

Listing Courtesy of:  GAMLS / Listed By: Smita Kejriwal, Century 21 Results; Doug Jacobs, Results
 GAMLS / Listed By: Smita Kejriwal, Century 21 Results; Doug Jacobs, Results
 1075 S Bethany Creek Drive Alpharetta, GA 30004
Active (9 Days)
$689,900 (USD)
OPEN HOUSE TIMES
-
OPENSat, Jul 112:00 pm - 4:00 pm
-
OPENSun, Jul 122:00 pm - 4:00 pm

Description
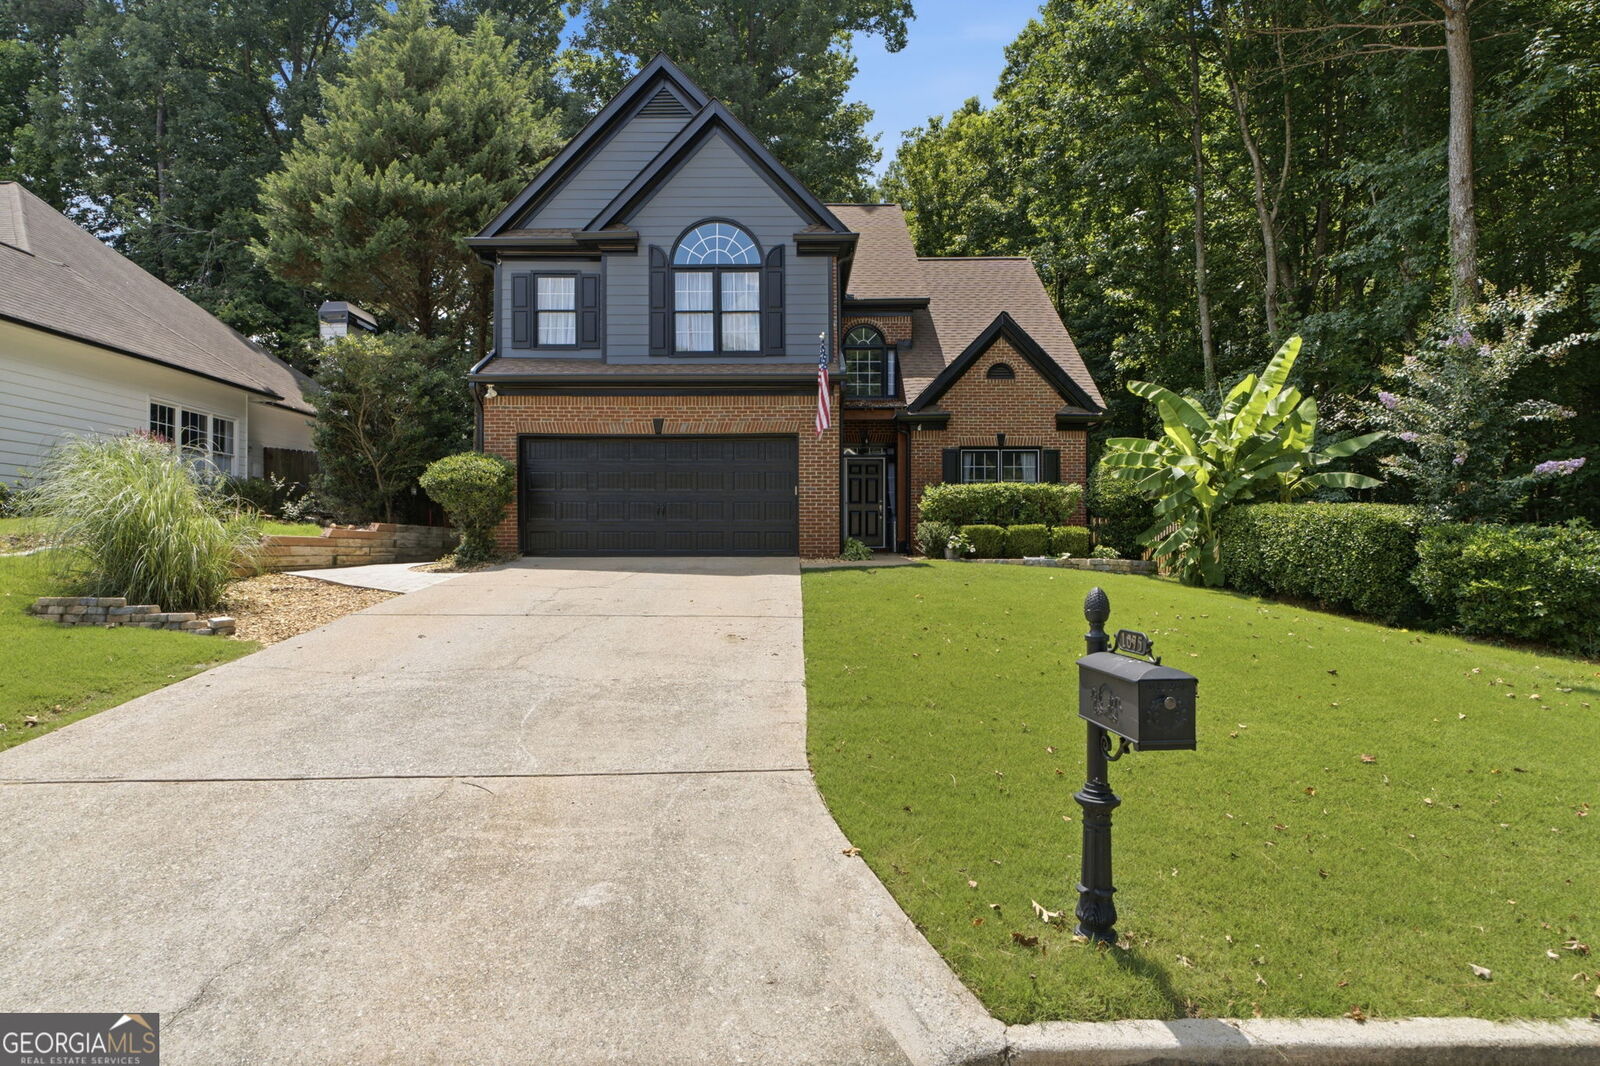
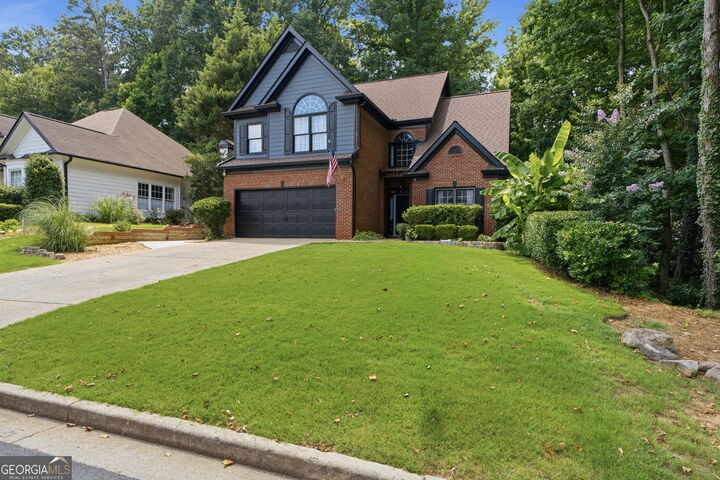
This beautifully maintained home combines classic charm, thoughtful upgrades, and an inviting layout in one of Milton's most desirable neighborhoods. Nestled on a landscaped, private lot, it offers a true sense of retreat while still being part of a vibrant swim-and-tennis community with low HOA fees and taxes.The main level is designed for both everyday living and effortless entertaining, featuring a formal dining room, half bath, and a dedicated office that provides flexibility for work or study. The kitchen stands out with KitchenAid stainless steel appliances, a gas range, Quartz countertops, and an open flow into the living room, breakfast area, and outdoor entertaining patio.Recent updates add to the home's appeal, including new hardwood floors, a new roof, and fresh exterior paint and maintenance that help give the property a polished, move-in-ready feel. One of the most distinctive features is the craftsman-style screened porch, which overlooks a peaceful private oasis and extends the living space outdoors.The home also includes a beautifully remodeled bathroom with top-of-the-line fixtures, adding a refined touch to the interior. Located in the sought-after Bethany Creek community, known for its close-knit feel, well-kept surroundings, and convenient Milton location near shopping, schools and just 5 mins to GA 400. It delivers a rare blend of comfort, character, and location.
MLS #:
10794317
10794317
Taxes
$4,461(2025)
$4,461(2025)
Lot Size
0.28 acres
0.28 acres
Type
Single-Family Home
Single-Family Home
Year Built
1999
1999
Style
Brick Front, Other
Brick Front, Other
County
Fulton County
Fulton County
Listed By
Smita Kejriwal, Century 21 Results
Doug Jacobs, Century 21 Results
Doug Jacobs, Century 21 Results
Source
GAMLS
Last checked Jul 9 2026 at 8:55 AM GMT+0000
GAMLS
Last checked Jul 9 2026 at 8:55 AM GMT+0000
Bathroom Details
- Full Bathrooms: 2
- Half Bathroom: 1
Interior Features
- Bookcases
- Double Vanity
- Tile Bath
- Dryer
- Washer
- Vaulted Ceiling(s)
- Walk-In Closet(s)
- High Ceilings
- Dishwasher
- Microwave
- Refrigerator
- Stainless Steel Appliance(s)
- Disposal
- Trash Compactor
- Range
Kitchen
- Breakfast Area
- Pantry
- Breakfast Bar
- Kitchen Island
Lot Information
- Other
Property Features
- Fireplace: Gas Starter
- Fireplace: 1
- Fireplace: Gas Log
Heating and Cooling
- Forced Air
- Central
- Central Air
- Attic Fan
Homeowners Association Information
- Dues: $995
Flooring
- Carpet
- Tile
Exterior Features
- Roof: Other
Utility Information
- Utilities: Cable Available, Electricity Available, Natural Gas Available
- Sewer: Public Sewer
- Energy: Appliances
School Information
- Elementary School: Cogburn Woods
- Middle School: Hopewell
- High School: Cambridge
Garage
- Garage
Parking
- Garage
- Total: 2
Living Area
- 2,356 sqft
Listing Price History
Date
Event
Price
% Change
$ (+/-)
Jul 07, 2026
Price Changed
$689,900
-3%
-$25,000
Jun 26, 2026
Listed
$714,900
-
-
Location
Estimated Monthly Mortgage Payment
*Based on Fixed Interest Rate withe a 30 year term, principal and interest only
Listing price
Down payment
%
Interest rate
%Mortgage calculator estimates are provided by C21 Results and are intended for information use only. Your payments may be higher or lower and all loans are subject to credit approval.
Disclaimer: Copyright 2026 Georgia MLS. All rights reserved. This information is deemed reliable, but not guaranteed. The information being provided is for consumers’ personal, non-commercial use and may not be used for any purpose other than to identify prospective properties consumers may be interested in purchasing. Data last updated 7/9/26 01:55


