

Listing Courtesy of:  FMLS / Listed By: Virginia Hennigar, Century 21 Results - Contact: 770-889-6090
 FMLS / Listed By: Virginia Hennigar, Century 21 Results - Contact: 770-889-6090
 180 Burnett Way Alpharetta, GA 30009
Active (46 Days)
$1,199,000 (USD)
Description
MLS #:
7798227
7798227
Taxes
$5,669(2025)
$5,669(2025)
Lot Size
0.49 acres
0.49 acres
Type
Single-Family Home
Single-Family Home
Year Built
1975
1975
Style
Traditional
Traditional
County
Fulton County
Fulton County
Community
Meadowbrook Park Estates
Meadowbrook Park Estates
Listed By
Virginia Hennigar, Century 21 Results, Contact: 770-889-6090
Source
FMLS
Last checked Aug 23 2026 at 2:29 AM GMT+0000
FMLS
Last checked Aug 23 2026 at 2:29 AM GMT+0000
Bathroom Details
- Full Bathrooms: 2
- Half Bathroom: 1
Interior Features
- Walk-In Closet(s)
- Double Vanity
- Cathedral Ceiling(s)
- Beamed Ceilings
- Dishwasher
- Disposal
- Gas Range
- Microwave
- Refrigerator
- Gas Water Heater
- Range Hood
- Crown Molding
- Laundry: Main Level
- Windows: Double Pane Windows
- Vaulted Ceiling(s)
Kitchen
- Breakfast Bar
- Pantry
- Wine Rack
- Cabinets White
- Keeping Room
- View to Family Room
- Solid Surface Counters
Subdivision
- Meadowbrook Park Estates
Lot Information
- Level
- Cul-De-Sac
- Landscaped
- Front Yard
- Back Yard
Property Features
- Fireplace: 4
- Fireplace: Keeping Room
- Fireplace: Master Bedroom
- Fireplace: Family Room
- Fireplace: Outside
- Foundation: Block
Heating and Cooling
- Natural Gas
- Central
- Central Air
Basement Information
- Unfinished
- Daylight
Pool Information
- None
Flooring
- Carpet
- Hardwood
- Ceramic Tile
Exterior Features
- Roof: Composition
Utility Information
- Utilities: Cable Available, Electricity Available, Phone Available, Underground Utilities, Water Available, Natural Gas Available, Sewer Available
- Sewer: Public Sewer
- Energy: None, Windows
School Information
- Elementary School: Alpharetta
- Middle School: Hopewell
- High School: Cambridge
Parking
- Driveway
- Garage
Listing Price History
Date
Event
Price
% Change
$ (+/-)
Aug 07, 2026
Price Changed
$1,199,000
-3%
-$40,000
Jul 27, 2026
Price Changed
$1,239,000
-4%
-$56,000
Jul 03, 2026
Listed
$1,295,000
-
-
Additional Information: Results | 770-889-6090
Location
Estimated Monthly Mortgage Payment
*Based on Fixed Interest Rate withe a 30 year term, principal and interest only
Listing price
Down payment
%
Interest rate
%Mortgage calculator estimates are provided by C21 Results and are intended for information use only. Your payments may be higher or lower and all loans are subject to credit approval.
Disclaimer: Listings identified with the FMLS IDX logo come from FMLS and are held by brokerage firms other than the owner of this website. The listing brokerage is identified in any listing details. Information is deemed reliable but is not guaranteed. If you believe any FMLS listing contains material that infringes your copyrighted work please click here review our DMCA policy and learn how to submit a takedown request. © 2026 First Multiple Listing Service, Inc. Last Updated: 8/22/26 19:29
Listings identified with the FMLS IDX logo come from FMLS and are held by brokerage firms other than the owner of this website. The listing brokerage is identified in any listing details. Information is deemed reliable but is not guaranteed. If you believe any FMLS listing contains material that infringes your copyrighted work please click here review our DMCA policy and learn how to submit a takedown request. © 2026 First Multiple Listing Service, Inc. Last Updated: 8/22/26 19:29



Welcome to one of Alpharetta’s most desirable locations, offering an exceptional combination of luxury, convenience, and lifestyle. Directly across from Wills Park and just minutes from Downtown Alpharetta, you’ll enjoy easy access to walking trails, tennis and pickleball courts, equestrian facilities, community events, acclaimed restaurants, boutiques, the farmers market, and seasonal festivals.
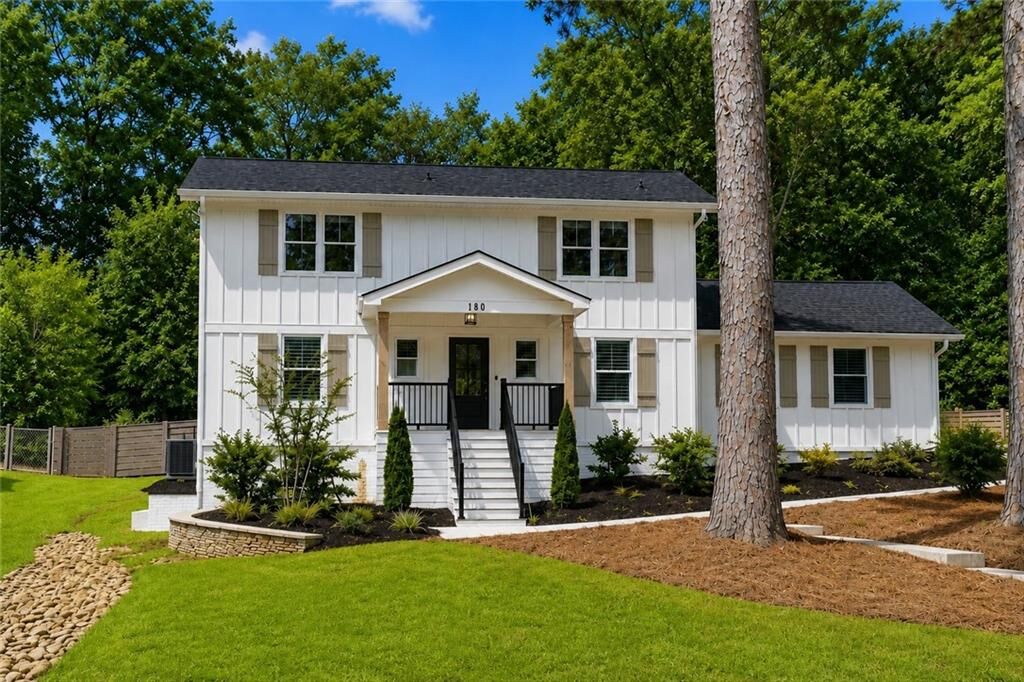
Located on a cul-de-sac, this extraordinary home underwent a comprehensive down-to-the-studs renovation in 2024, offering the peace of mind and quality of a nearly new home with timeless design and exceptional craftsmanship throughout.
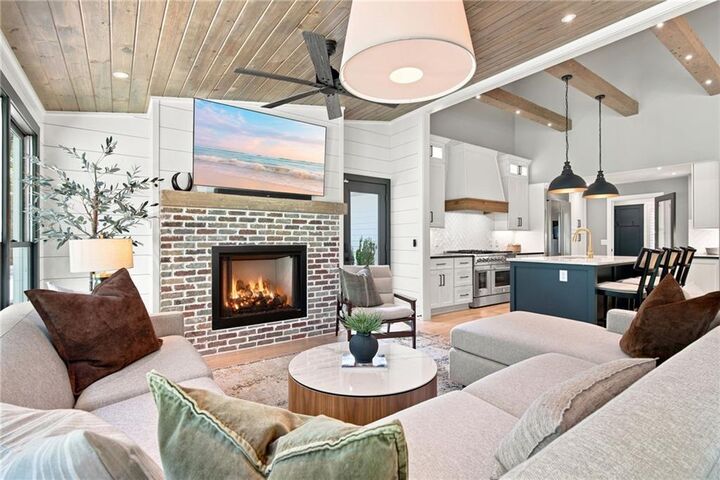
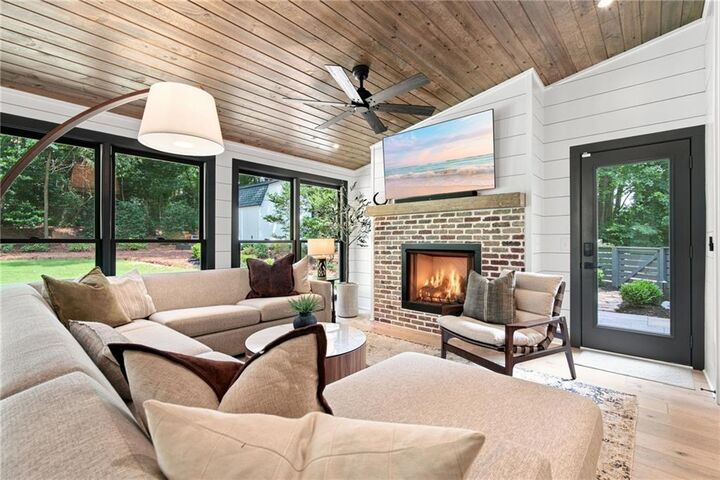
Designed for today’s lifestyle, the open-concept floor plan features a highly sought-after primary suite on the main level, creating effortless everyday living while providing three additional bedrooms upstairs for guests, family, hobbies, or a dedicated home office.
At the heart of the home is a spectacular chef’s kitchen featuring custom soft-close cabinetry, quartz countertops, a custom vent hood, a 48-inch commercial-grade range, built-in stainless refrigerator, wine cooler, and designer finishes throughout.
One of the home’s most impressive features is the expansive, level, newly fenced pool-ready backyard. Beautifully landscaped with custom lighting and offering endless possibilities, it’s the perfect setting to create your own private outdoor oasis while still enjoying plenty of green space for entertaining, gardening, or relaxing.
Every major system has already been replaced or upgraded, including all-new plumbing, electrical, mechanical systems, electrical panel, roof on both the home and shed, windows, Hardie Plank siding, hardwood flooring, designer lighting, beautifully renovated bathrooms, EV charging capability in the garage, underground utilities, public sewer, and the added benefit of NO HOA.
Move-in ready and meticulously renovated, this is a rare opportunity to own a truly turnkey home in one of Alpharetta’s most coveted locations.