

Listing Courtesy of:  FMLS / Listed By: Jill Knowles, Century 21 Results - Contact: 770-889-6090
 FMLS / Listed By: Jill Knowles, Century 21 Results - Contact: 770-889-6090
 6905 Viridian Alley Alpharetta, GA 30005
Active (54 Days)
$949,900 (USD)

Description
MLS #:
7821464
7821464
Taxes
$2,406(2025)
$2,406(2025)
Lot Size
3,920 SQFT
3,920 SQFT
Type
Townhouse
Townhouse
Year Built
2022
2022
Style
Townhouse, Traditional
Townhouse, Traditional
Views
Neighborhood
Neighborhood
County
Forsyth County
Forsyth County
Community
Halcyon
Halcyon
Listed By
Jill Knowles, Century 21 Results, Contact: 770-889-6090
Source
FMLS
Last checked Oct 8 2026 at 3:04 AM GMT+0000
FMLS
Last checked Oct 8 2026 at 3:04 AM GMT+0000
Bathroom Details
- Full Bathrooms: 3
- Half Bathroom: 1
Interior Features
- Elevator
- Entrance Foyer
- Walk-In Closet(s)
- Bookcases
- High Ceilings 9 Ft Upper
- Double Vanity
- Tray Ceiling(s)
- High Ceilings 10 Ft Main
- Dishwasher
- Disposal
- Gas Range
- Microwave
- Self Cleaning Oven
- Tankless Water Heater
- Gas Cooktop
- Gas Oven
- Range Hood
- Laundry: Laundry Room
- Laundry: Main Level
- Windows: Insulated Windows
- Windows: Double Pane Windows
- Windows: Plantation Shutters
- Laundry: Gas Dryer Hookup
Kitchen
- Breakfast Bar
- Pantry
- Other
- Cabinets Other
- View to Family Room
- Kitchen Island
- Solid Surface Counters
Subdivision
- Halcyon
Lot Information
- Level
- Corner Lot
- Other
Property Features
- Fireplace: Gas Starter
- Fireplace: Factory Built
- Fireplace: 1
- Fireplace: Insert
- Fireplace: Family Room
- Fireplace: Brick
- Foundation: Slab
Heating and Cooling
- Zoned
- Natural Gas
- Central
- Ceiling Fan(s)
- Central Air
Pool Information
- In Ground
- Fenced
Homeowners Association Information
- Dues: $411/Monthly
Flooring
- Hardwood
- Ceramic Tile
Exterior Features
- Roof: Composition
Utility Information
- Utilities: Cable Available, Electricity Available, Underground Utilities, Water Available, Natural Gas Available, Sewer Available
- Sewer: Public Sewer
- Energy: None, Thermostat, Lighting, Windows
School Information
- Elementary School: Brandywine
- Middle School: Desana
- High School: Denmark
Parking
- Garage
- Total: 2
Listing Price History
Date
Event
Price
% Change
$ (+/-)
Sep 03, 2026
Price Changed
$949,900
-3%
-$25,100
Aug 12, 2026
Listed
$975,000
-
-
Additional Information: Results | 770-889-6090
Location
Estimated Monthly Mortgage Payment
*Based on Fixed Interest Rate withe a 30 year term, principal and interest only
Listing price
Down payment
%
Interest rate
%Mortgage calculator estimates are provided by C21 Results and are intended for information use only. Your payments may be higher or lower and all loans are subject to credit approval.
Disclaimer: Listings identified with the FMLS IDX logo come from FMLS and are held by brokerage firms other than the owner of this website. The listing brokerage is identified in any listing details. Information is deemed reliable but is not guaranteed. If you believe any FMLS listing contains material that infringes your copyrighted work please click here review our DMCA policy and learn how to submit a takedown request. © 2026 First Multiple Listing Service, Inc. Last Updated: 10/7/26 20:04
Listings identified with the FMLS IDX logo come from FMLS and are held by brokerage firms other than the owner of this website. The listing brokerage is identified in any listing details. Information is deemed reliable but is not guaranteed. If you believe any FMLS listing contains material that infringes your copyrighted work please click here review our DMCA policy and learn how to submit a takedown request. © 2026 First Multiple Listing Service, Inc. Last Updated: 10/7/26 20:04



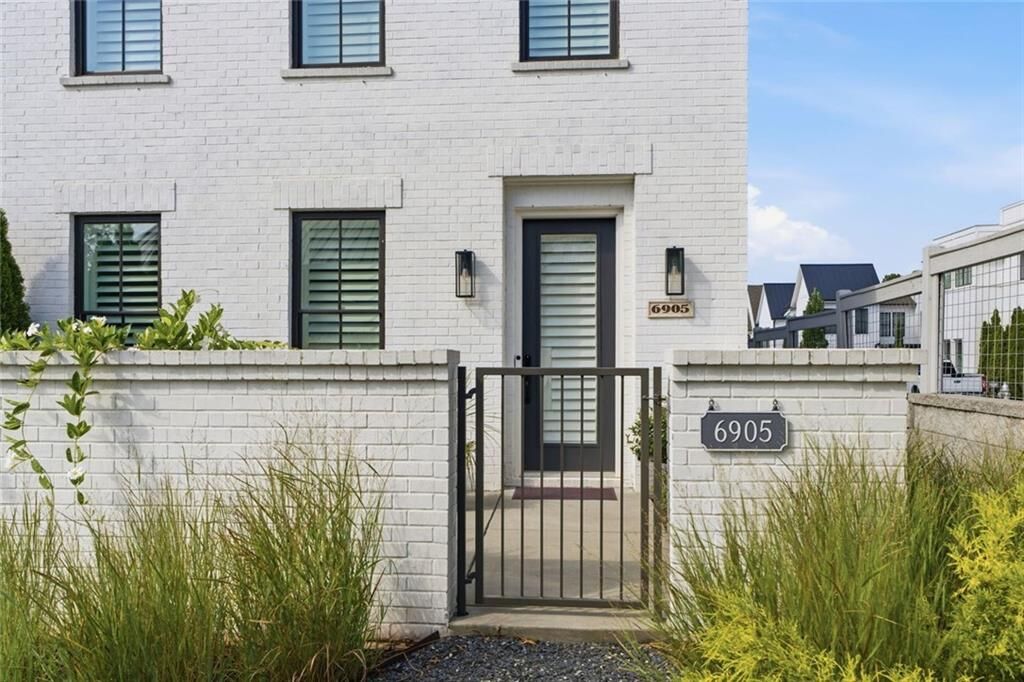
Welcome to one of the most desirable places to live in Forsyth County! This immaculate 4-bedroom, 3.5-bath end-unit townhome combines exceptional upgrades, sophisticated designer finishes, and an unbeatable location just steps from the vibrant lifestyle of Halcyon.
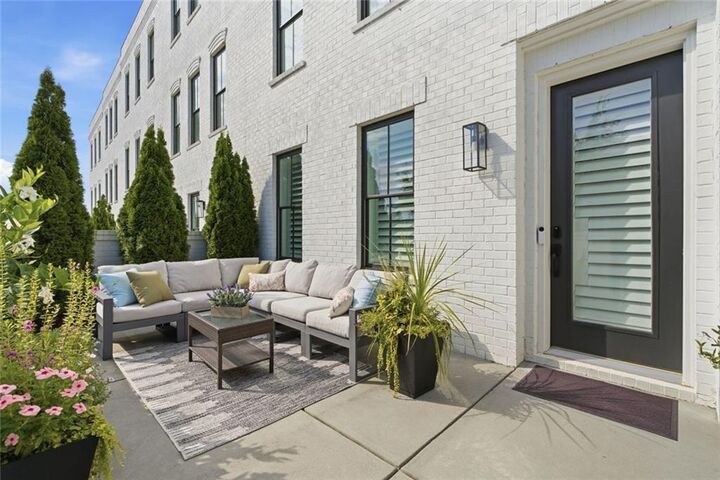
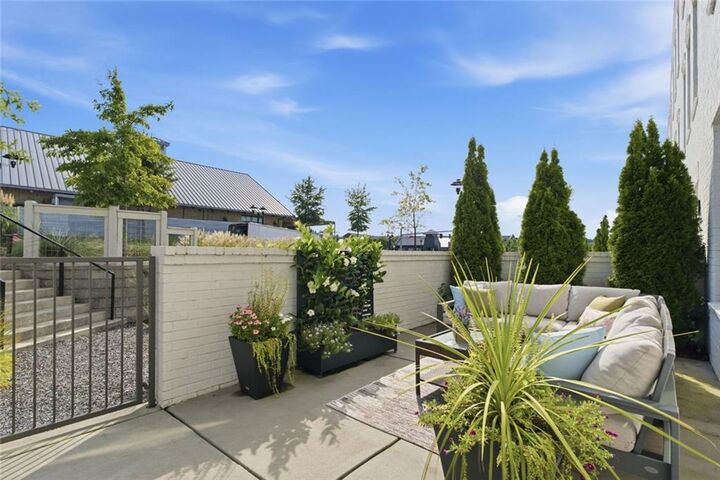
Enter through the private patio into a welcoming foyer, with a main-level bedroom and full bath—perfect for guests, a home office, or flexible living space. The home also features a 2-car garage with EV charging Station, and private ELEVATOR providing effortless access to all three floors.
The main living level showcases an inviting open-concept design filled with natural light from double-exposure windows. The spacious Great Room features an upgraded brick gas fireplace and custom mantel with Rasmussen Fireballs, surrounded by custom wood shelves creating a stunning focal point and warm ambiance.
The Great Room flows seamlessly into the dining area and beautifully appointed gourmet kitchen, designed with entertaining in mind. A massive center island, custom cabinetry, quartz countertops, upgraded vent hood, stainless steel appliances, and abundant storage make this kitchen as functional as it is beautiful. Upstairs you will find the large Primary Bedroom with custom closet, large modern bathroom, featuring large walk in shower and double vanity. This level also includes two additional bedrooms and a third Full Bath offering plenty of space for family and guests.
Throughout the home, you'll find one-of-a-kind designer upgrades, engineered hardwoods throughout, tankless water heater, Large laundry Room, sophisticated finishes, Plantation Shutters, and thoughtful details that set this home apart.
And then there's the location! Enjoy everything Halcyon has to offer right outside your door, including exceptional restaurants, shopping, the Greenway, dog park, entertainment, and more.
A truly special home in an extraordinary location. This is Halcyon living at its best!