

Listing Courtesy of:  FMLS / Listed By: Thomas "Tom" Petrigliano, Century 21 Results; Carolyn Littell, Results - Contact: 770-889-6090
 FMLS / Listed By: Thomas "Tom" Petrigliano, Century 21 Results; Carolyn Littell, Results - Contact: 770-889-6090
 1482 Valley View Drive Big Canoe, GA 30143
Active (7 Days)
$465,000 (USD)

Description
MLS #:
7794879
7794879
Taxes
$2,034(2025)
$2,034(2025)
Lot Size
0.9 acres
0.9 acres
Type
Single-Family Home
Single-Family Home
Year Built
1991
1991
Style
Craftsman
Craftsman
Views
Mountain(s), Trees/Woods
Mountain(s), Trees/Woods
County
Pickens County
Pickens County
Community
Big Canoe
Big Canoe
Listed By
Thomas "Tom" Petrigliano, Century 21 Results, Contact: 770-889-6090
Carolyn Littell, Century 21 Results
Carolyn Littell, Century 21 Results
Source
FMLS
Last checked Jul 9 2026 at 9:32 AM GMT+0000
FMLS
Last checked Jul 9 2026 at 9:32 AM GMT+0000
Bathroom Details
- Full Bathrooms: 2
Interior Features
- Walk-In Closet(s)
- High Ceilings 9 Ft Main
- High Speed Internet
- Dishwasher
- Disposal
- Electric Water Heater
- Microwave
- Refrigerator
- Electric Range
- Laundry: Laundry Room
- Windows: Insulated Windows
- Windows: Double Pane Windows
- Vaulted Ceiling(s)
- Laundry: Lower Level
Kitchen
- Breakfast Bar
- Pantry
- Cabinets Other
- View to Family Room
- Solid Surface Counters
Subdivision
- Big Canoe
Lot Information
- Mountain Frontage
- Private
- Landscaped
- Front Yard
- Back Yard
- Creek on Lot
Property Features
- Fireplace: Factory Built
- Fireplace: 2
- Fireplace: Basement
- Fireplace: Family Room
- Fireplace: Great Room
- Foundation: Concrete Perimeter
Heating and Cooling
- Forced Air
- Zoned
- Heat Pump
- Central
- Ceiling Fan(s)
- Central Air
Basement Information
- Interior Entry
- Exterior Entry
- Finished
- Daylight
- Full
- Finished Bath
Pool Information
- None
Homeowners Association Information
- Dues: $415/Monthly
Flooring
- Carpet
- Hardwood
Exterior Features
- Roof: Composition
- Roof: Shingle
Utility Information
- Utilities: Cable Available, Electricity Available, Phone Available, Underground Utilities, Water Available
- Sewer: Septic Tank
- Energy: None
School Information
- Elementary School: Tate
- Middle School: Pickens County
- High School: Pickens
Parking
- Driveway
- Kitchen Level
- Total: 3
Additional Information: Results | 770-889-6090
Location
Estimated Monthly Mortgage Payment
*Based on Fixed Interest Rate withe a 30 year term, principal and interest only
Listing price
Down payment
%
Interest rate
%Mortgage calculator estimates are provided by C21 Results and are intended for information use only. Your payments may be higher or lower and all loans are subject to credit approval.
Disclaimer: Listings identified with the FMLS IDX logo come from FMLS and are held by brokerage firms other than the owner of this website. The listing brokerage is identified in any listing details. Information is deemed reliable but is not guaranteed. If you believe any FMLS listing contains material that infringes your copyrighted work please click here review our DMCA policy and learn how to submit a takedown request. © 2026 First Multiple Listing Service, Inc. Last Updated: 7/9/26 02:32
Listings identified with the FMLS IDX logo come from FMLS and are held by brokerage firms other than the owner of this website. The listing brokerage is identified in any listing details. Information is deemed reliable but is not guaranteed. If you believe any FMLS listing contains material that infringes your copyrighted work please click here review our DMCA policy and learn how to submit a takedown request. © 2026 First Multiple Listing Service, Inc. Last Updated: 7/9/26 02:32



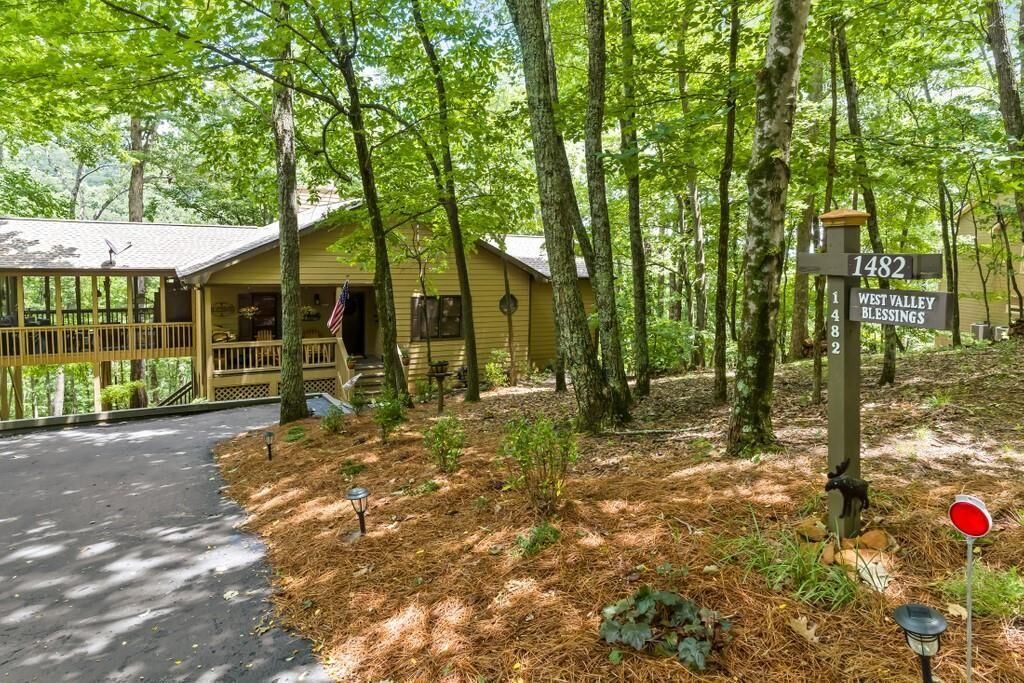
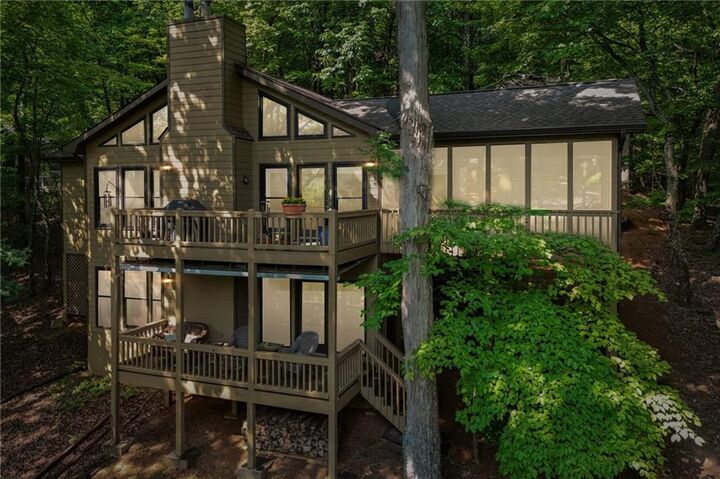
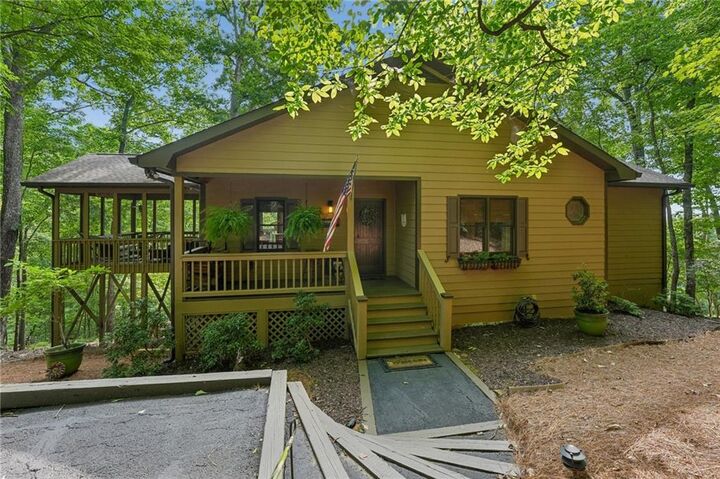
Recent improvements include freshly painted interiors and refinished kitchen cabinetry, creating a bright, move-in-ready atmosphere. The open and inviting floor plan flows seamlessly to a spacious screened porch and rear deck, where you'll enjoy relaxing mountain views and the peaceful sounds of a stream that meanders through the property.
The fenced backyard provides a private outdoor oasis, perfect for pets, gardening, or simply enjoying the tranquility of the North Georgia mountains. Whether entertaining friends or enjoying a quiet morning coffee, the home's outdoor living spaces are designed to take full advantage of the natural setting.
Being offered fully furnished, this home allows you to begin enjoying the Big Canoe lifestyle from day one. Located within one of North Georgia's premier gated mountain communities, residents enjoy access to championship golf, lakes, boating, hiking trails, tennis, pickleball, swimming pools, fitness facilities, dining, and a vibrant year-round social calendar.
If you've been searching for an updated mountain home with views, privacy, outdoor living, and furnishings included, 1482 Valley View Drive is a must-see.