

Listing Courtesy of:  FMLS / Listed By: Atlanta Fine Homes Sotheby's International - Contact: 678-372-8629
 FMLS / Listed By: Atlanta Fine Homes Sotheby's International - Contact: 678-372-8629
 19 Summit Drive E Big Canoe, GA 30143
Pending (181 Days)
$839,900 (USD)

Description
MLS #:
7729622
7729622
Taxes
$3,772(2025)
$3,772(2025)
Lot Size
0.92 acres
0.92 acres
Type
Single-Family Home
Single-Family Home
Year Built
1994
1994
Style
Traditional, European
Traditional, European
Views
Mountain(s), Golf Course
Mountain(s), Golf Course
County
Pickens County
Pickens County
Community
Big Canoe
Big Canoe
Listed By
Tom Armentrout, Atlanta Fine Homes Sotheby's International, Contact: 678-372-8629
Source
FMLS
Last checked Oct 8 2026 at 5:21 AM GMT+0000
FMLS
Last checked Oct 8 2026 at 5:21 AM GMT+0000
Bathroom Details
- Full Bathrooms: 3
- Half Bathrooms: 2
Interior Features
- Walk-In Closet(s)
- Bookcases
- Wet Bar
- High Speed Internet
- His and Hers Closets
- High Ceilings 9 Ft Lower
- High Ceilings 10 Ft Main
- Cathedral Ceiling(s)
- Beamed Ceilings
- Smart Home
- Dishwasher
- Disposal
- Energy Star Qualified Appliances
- Microwave
- Self Cleaning Oven
- Entrance Foyer 2 Story
- Refrigerator
- Gas Water Heater
- Double Oven
- Washer
- Dryer
- Electric Oven
- Gas Cooktop
- Coffered Ceiling(s)
- Laundry: Laundry Room
- Laundry: Main Level
- Windows: Insulated Windows
- Windows: Storm Window(s)
Kitchen
- Breakfast Bar
- Breakfast Room
- Wine Rack
- Cabinets White
- Keeping Room
- Eat-In Kitchen
- Stone Counters
- View to Family Room
- Kitchen Island
- Pantry Walk-In
Subdivision
- Big Canoe
Lot Information
- Level
- Mountain Frontage
- Landscaped
- Front Yard
- Back Yard
Property Features
- Fireplace: Gas Starter
- Fireplace: 3
- Fireplace: Gas Log
- Fireplace: Basement
- Fireplace: Keeping Room
- Fireplace: Living Room
- Foundation: Concrete Perimeter
Heating and Cooling
- Forced Air
- Natural Gas
- Hot Water
- Zoned
- Ceiling Fan(s)
- Central Air
- Electric
Basement Information
- Interior Entry
- Exterior Entry
- Finished
- Full
- Driveway Access
- Finished Bath
Pool Information
- None
Homeowners Association Information
- Dues: $415/Monthly
Flooring
- Carpet
- Hardwood
- Ceramic Tile
Exterior Features
- Roof: Composition
- Roof: Shingle
Utility Information
- Utilities: Cable Available, Electricity Available, Phone Available, Underground Utilities, Water Available, Natural Gas Available, Sewer Available
- Sewer: Septic Tank
- Energy: None
School Information
- Elementary School: Pickens - Other
- Middle School: Jasper
- High School: Pickens
Parking
- Driveway
- Kitchen Level
- Garage
- Garage Door Opener
- Level Driveway
- Garage Faces Front
- Total: 4
Listing Price History
Date
Event
Price
% Change
$ (+/-)
Aug 06, 2026
Price Changed
$839,900
-3%
-$27,100
May 19, 2026
Price Changed
$867,000
0%
-$3,000
Mar 05, 2026
Listed
$870,000
-
-
Additional Information: Atlanta Fine Homes Sotheby's International | 678-372-8629
Location
Estimated Monthly Mortgage Payment
*Based on Fixed Interest Rate withe a 30 year term, principal and interest only
Listing price
Down payment
%
Interest rate
%Mortgage calculator estimates are provided by C21 Results and are intended for information use only. Your payments may be higher or lower and all loans are subject to credit approval.
Disclaimer: Listings identified with the FMLS IDX logo come from FMLS and are held by brokerage firms other than the owner of this website. The listing brokerage is identified in any listing details. Information is deemed reliable but is not guaranteed. If you believe any FMLS listing contains material that infringes your copyrighted work please click here review our DMCA policy and learn how to submit a takedown request. © 2026 First Multiple Listing Service, Inc. Last Updated: 10/7/26 22:21
Listings identified with the FMLS IDX logo come from FMLS and are held by brokerage firms other than the owner of this website. The listing brokerage is identified in any listing details. Information is deemed reliable but is not guaranteed. If you believe any FMLS listing contains material that infringes your copyrighted work please click here review our DMCA policy and learn how to submit a takedown request. © 2026 First Multiple Listing Service, Inc. Last Updated: 10/7/26 22:21



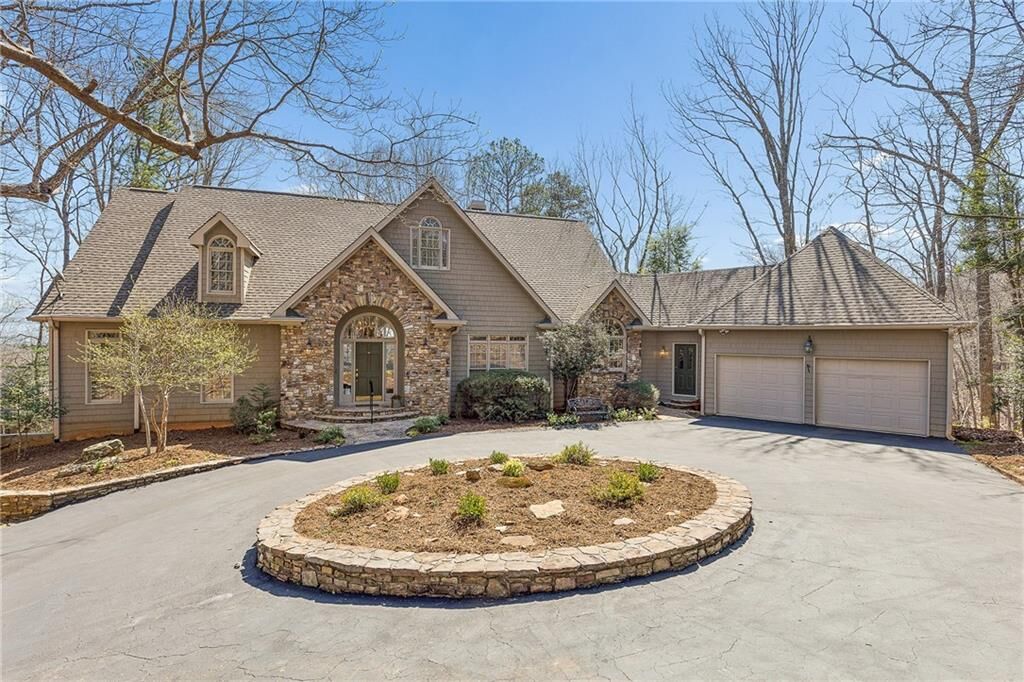
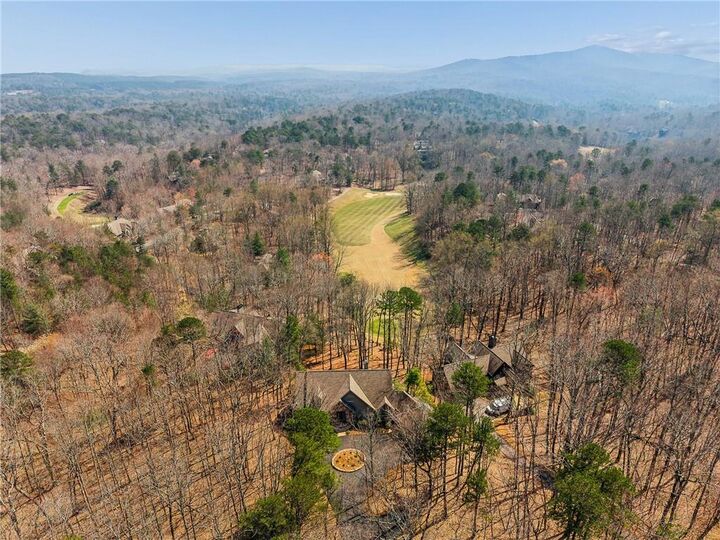
Buckhead-style refinement with relaxed resort living in Big Canoe one of
North Georgia’s most renowned mountain communities. This expansive,
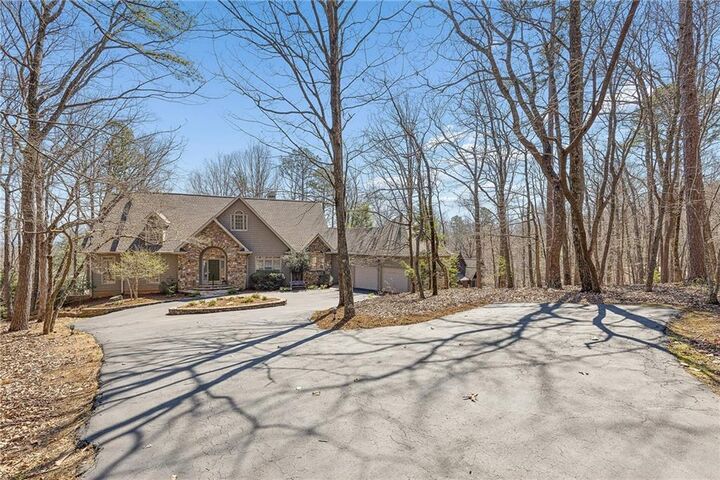
5,118-square-foot home is tucked away down a graceful, private drive on a
pristine, wooded and secluded setting with both mountain and golf course
vistas.
From the moment one glimpses this custom home's façade, accented with stone
and a gracious circular drive, anticipation builds. Once inside the grand,
chandelier-crowned entry hall, one is impressed by the home's hardwood floors,
soaring ceilings, custom millwork, and oversized Palladian windows that flood
the home with sunlight. PLUS!...this home features a BRAND-NEW (2026) HVAC system and enhanced, dual hot water heaters!
With refined architectural details, the spacious entry hall, dining room and
living room flow seamlessly -- inspiring both casual living and elevated
entertaining. The elegant, fireside living room is distinguished by 24-foot
ceilings, built-in shelving, and a dramatic wall of Palladian windows and
doors that open onto an elevated deck. Adjacent is the formal dining room,
accented with custom wainscoting and a tray ceiling.
Nearby is a stunning, wood-paneled study, complete with large Palladian
windows, coffered ceiling, French doors and deck access -- the perfect setting
for a private home office, library or quiet reading room. Also on the main
level is the luxurious primary bedroom suite a sophisticated retreat with
tray ceiling, large windows, private deck access, and a fully renovated,
spa-inspired bath with soaking tub, imported tile, frameless-glass shower, and
large walk-in closet with custom built-ins.
At the opposite end of the main level is the updated chef's kitchen featuring
a dramatic, glass tile-framed Palladian window, new quartz counters and
island, Sub-Zero refrigerator, wine chiller, dining alcove, plentiful storage and a
convenient grilling deck. Adjacent is the walk-in pantry/utility room, which
provides easy access to the two-car garage.
Flowing from the kitchen is the spacious, yet cozy, fireside sitting room --
the perfect gathering spot for family, friends and relaxed entertaining.
Accessible from the sitting room is the elevated deck which runs along the
home's entire southern façade and offers privacy and all-season golf course,
mountain and woodland views.
Descend to the terrace level, and one is greeted by a secondary sitting room,
accented with a wet bar and French door access to a tiled patio. Flanking
this room are two large, bright, en suite bedrooms that offer guests a
relaxing, private retreat with woodland views. Nearby is a massive, finished
bonus space that features a gas fireplace, plentiful storage and patio access.
This rare, flexible asset awaits re-imagining as a secondary home office,
hobby studio, gym, play or game room, or large bedroom suite.
Immaculately maintained and updated, this elegant, yet relaxed, Big Canoe
residence promises a refined resort lifestyle and is a smart investment,
whether enjoyed as full-time home or vacation retreat. With thoughtful
updates, including a new state-of-the-art video security system, this custom
home is close to Big Canoe's North Gate and minutes from Lake Petit, the
marina, newly renovated Club House, fitness center, pools, golf courses and
nature trails. Located just one hour from Atlanta, 19 Summit Drive is a
special residence ideally situated in a pristine, protected and private
woodland setting that charms and delights in every season.