

Listing Courtesy of:  FMLS / Listed By: Go with Joe and Co, Century 21 Results; Joe Vonderschmidt, Results - Contact: 770-889-6090
 FMLS / Listed By: Go with Joe and Co, Century 21 Results; Joe Vonderschmidt, Results - Contact: 770-889-6090
 2340 Spring Meadow Lane Cumming, GA 30041
Pending (48 Days)
$765,000 (USD)

Description
MLS #:
7794064
7794064
Taxes
$6,503(2025)
$6,503(2025)
Lot Size
0.47 acres
0.47 acres
Type
Single-Family Home
Single-Family Home
Year Built
1998
1998
Style
Traditional
Traditional
Views
Trees/Woods
Trees/Woods
County
Forsyth County
Forsyth County
Community
Springmonte
Springmonte
Listed By
Go with Joe and Co, Century 21 Results, Contact: 770-889-6090
Joe Vonderschmidt, Century 21 Results
Joe Vonderschmidt, Century 21 Results
Source
FMLS
Last checked Aug 23 2026 at 7:24 AM GMT+0000
FMLS
Last checked Aug 23 2026 at 7:24 AM GMT+0000
Bathroom Details
- Full Bathrooms: 2
- Half Bathroom: 1
Interior Features
- Entrance Foyer
- Walk-In Closet(s)
- His and Hers Closets
- High Ceilings 10 Ft Main
- Disappearing Attic Stairs
- Cathedral Ceiling(s)
- Dishwasher
- Disposal
- Coffered Ceiling(s)
- Laundry: Laundry Room
- Laundry: Upper Level
- Windows: Insulated Windows
Kitchen
- Breakfast Bar
- Pantry
- Cabinets White
- Eat-In Kitchen
- Kitchen Island
- Pantry Walk-In
- Solid Surface Counters
Subdivision
- Springmonte
Lot Information
- Cul-De-Sac
- Landscaped
- Front Yard
- Back Yard
Property Features
- Fireplace: 1
- Fireplace: Gas Log
- Fireplace: Living Room
- Foundation: Concrete Perimeter
- Foundation: Block
Heating and Cooling
- Forced Air
- Ceiling Fan(s)
- Central Air
- Attic Fan
Basement Information
- Partial
- Interior Entry
- Exterior Entry
- Finished
Pool Information
- None
Homeowners Association Information
- Dues: $875/Annually
Flooring
- Hardwood
- Other
- Laminate
Exterior Features
- Roof: Shingle
Utility Information
- Utilities: Cable Available, Electricity Available, Phone Available, Water Available, Natural Gas Available, Sewer Available
- Sewer: Public Sewer
- Energy: None, Thermostat
School Information
- Elementary School: Big Creek
- Middle School: Piney Grove
- High School: Denmark
Parking
- Driveway
- Attached
- Garage
- Garage Door Opener
- Level Driveway
- Garage Faces Front
Additional Information: Results | 770-889-6090
Location
Estimated Monthly Mortgage Payment
*Based on Fixed Interest Rate withe a 30 year term, principal and interest only
Listing price
Down payment
%
Interest rate
%Mortgage calculator estimates are provided by C21 Results and are intended for information use only. Your payments may be higher or lower and all loans are subject to credit approval.
Disclaimer: Listings identified with the FMLS IDX logo come from FMLS and are held by brokerage firms other than the owner of this website. The listing brokerage is identified in any listing details. Information is deemed reliable but is not guaranteed. If you believe any FMLS listing contains material that infringes your copyrighted work please click here review our DMCA policy and learn how to submit a takedown request. © 2026 First Multiple Listing Service, Inc. Last Updated: 8/23/26 00:24
Listings identified with the FMLS IDX logo come from FMLS and are held by brokerage firms other than the owner of this website. The listing brokerage is identified in any listing details. Information is deemed reliable but is not guaranteed. If you believe any FMLS listing contains material that infringes your copyrighted work please click here review our DMCA policy and learn how to submit a takedown request. © 2026 First Multiple Listing Service, Inc. Last Updated: 8/23/26 00:24



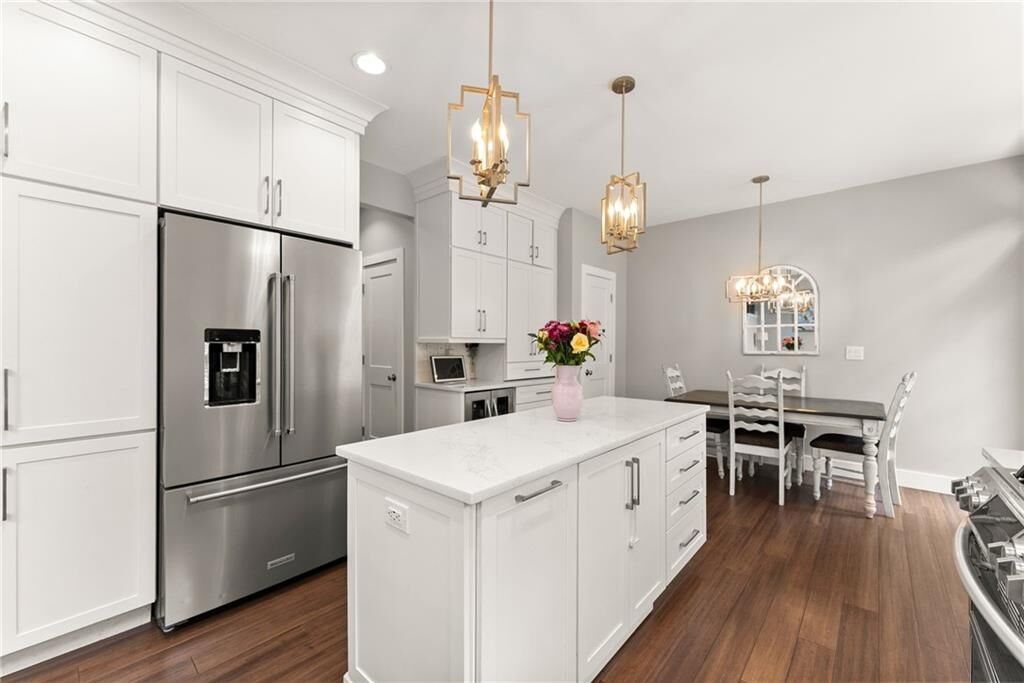
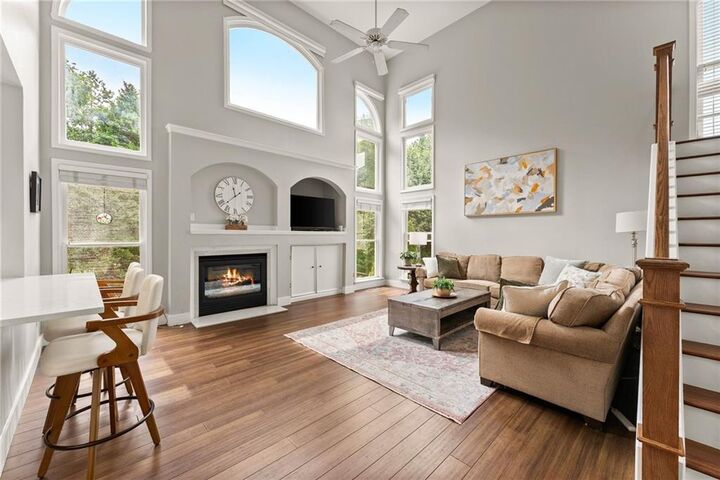
Step inside to discover a bright, open-concept floor plan filled with natural light. The stunning chef's kitchen serves as the heart of the home, featuring beautiful white shaker-style cabinetry extending to the ceiling, quartz countertops, a large center island with additional storage, stainless steel appliances, a classic subway tile backsplash, a dedicated coffee bar, wine refrigerator, and abundant cabinet and counter space. Overlooking the impressive two-story family room, this space is ideal for both everyday living and entertaining, with soaring ceilings and walls of windows creating an open, airy feel throughout.
A versatile flex space on the main level provides the perfect setting for a home office, playroom, study, or additional sitting area, offering flexibility to fit your lifestyle needs.
The spacious owner's suite offers a peaceful retreat with elegant tray ceilings, a large walk-in closet, and a spa-inspired bathroom complete with double vanities, rich dark-stained wood cabinetry, a soaking tub, and a separate shower. Three additional generously sized secondary bedrooms and a full bathroom complete the upper level, providing plenty of space for family and guests.
The fully finished terrace level significantly expands the home's living space and offers endless possibilities for entertaining, a media room, game room, home gym, or additional family living area. Tray ceilings add an upscale touch, while unfinished space remains available for ample storage or the opportunity to customize and finish to suit your needs.
Step outside to your private backyard oasis. Professionally fenced in 2024, the expansive, level backyard provides endless opportunities for outdoor entertaining, children's play, pets, gardening, or even the future addition of a pool.
Enjoy peace of mind knowing many of the home's major systems have already been updated, including two new Goodman HVAC systems and condensers (2025), new gutters (2025), exterior drainage improvements (2025), and fresh exterior paint (2025).
Additional highlights include a spacious three-car garage, LED lighting throughout, Lutron wireless shades in the family room, and a thoughtfully designed floor plan that offers both functionality and flexibility for today's lifestyle.
Ideally located just minutes from Halcyon, Big Creek Greenway, Trader Joe's, the new Whole Foods, GA-400, and an abundance of shopping, dining, and entertainment, this home also falls within the highly desirable Denmark High School district.
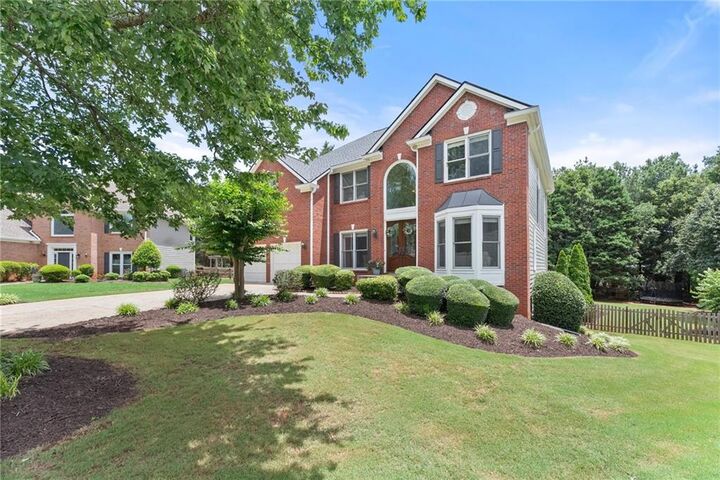
Combining extensive updates, exceptional indoor and outdoor living spaces, a finished basement, and one of Forsyth County's most convenient locations, 2340 Spring Meadow Lane truly checks every box. Don't miss your opportunity to call this exceptional property home.