

Listing Courtesy of:  GAMLS / Listed By: Joe Vonderschmidt, Century 21 Results; Joe Vonderschmidt, Results
 GAMLS / Listed By: Joe Vonderschmidt, Century 21 Results; Joe Vonderschmidt, Results
 2340 Spring Meadow Lane Cumming, GA 30041
Active (15 Days)
$765,000 (USD)
OPEN HOUSE TIMES
-
OPENSun, Jul 121:00 pm - 3:00 pm
-
OPENSun, Jul 121:00 pm - 3:00 pm

Description
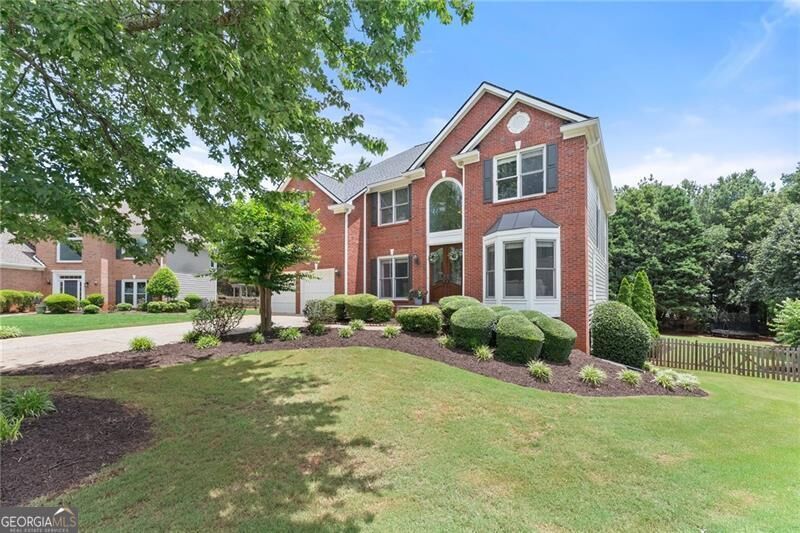
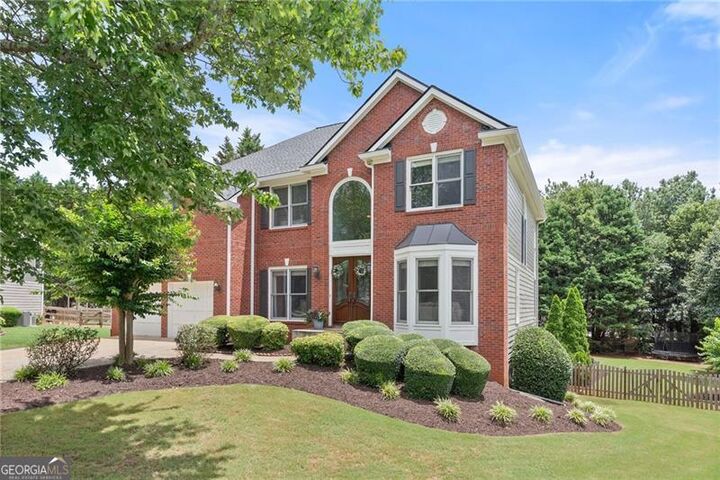
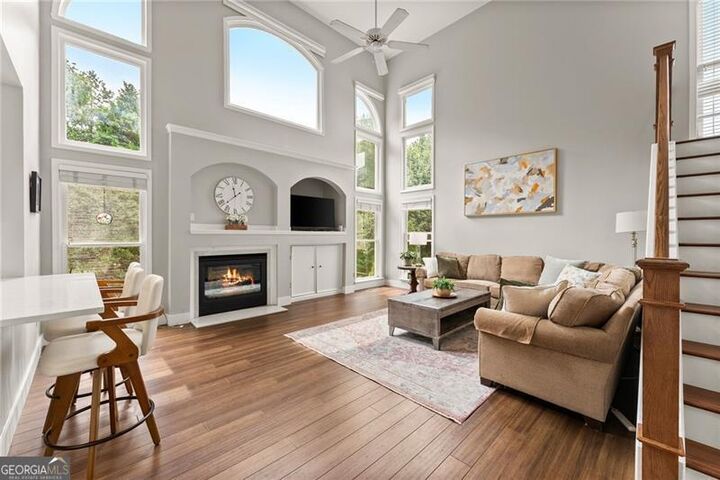
Welcome to 2340 Spring Meadow Lane, a beautifully updated 4-bedroom, 2.5-bath brick-front home perfectly situated on a quiet cul-de-sac in one of Cumming's most sought-after communities. Nestled on a huge, level, fully fenced backyard, this move-in-ready home offers the perfect blend of timeless design, modern updates, and an unbeatable location. Step inside to discover a bright, open-concept floor plan filled with natural light. The stunning chef's kitchen serves as the heart of the home, featuring beautiful white shaker-style cabinetry extending to the ceiling, quartz countertops, a large center island with additional storage, stainless steel appliances, a classic subway tile backsplash, a dedicated coffee bar, wine refrigerator, and abundant cabinet and counter space. Overlooking the impressive two-story family room, this space is ideal for both everyday living and entertaining, with soaring ceilings and walls of windows creating an open, airy feel throughout. A versatile flex space on the main level provides the perfect setting for a home office, playroom, study, or additional sitting area, offering flexibility to fit your lifestyle needs. The spacious owner's suite offers a peaceful retreat with elegant tray ceilings, a large walk-in closet, and a spa-inspired bathroom complete with double vanities, rich dark-stained wood cabinetry, a soaking tub, and a separate shower. Three additional generously sized secondary bedrooms and a full bathroom complete the upper level, providing plenty of space for family and guests. The fully finished terrace level significantly expands the home's living space and offers endless possibilities for entertaining, a media room, game room, home gym, or additional family living area. Tray ceilings add an upscale touch, while unfinished space remains available for ample storage or the opportunity to customize and finish to suit your needs. Step outside to your private backyard oasis. Professionally fenced in 2024, the expansive, level backyard provides endless opportunities for outdoor entertaining, children's play, pets, gardening, or even the future addition of a pool. Enjoy peace of mind knowing many of the home's major systems have already been updated, including two new Goodman HVAC systems and condensers (2025), new gutters (2025), exterior drainage improvements (2025), and fresh exterior paint (2025). Additional highlights include a spacious three-car garage, LED lighting throughout, Lutron wireless shades in the family room, and a thoughtfully designed floor plan that offers both functionality and flexibility for today's lifestyle. Ideally located just minutes from Halcyon, Big Creek Greenway, Trader Joe's, the new Whole Foods, GA-400, and an abundance of shopping, dining, and entertainment, this home also falls within the highly desirable Denmark High School district. Combining extensive updates, exceptional indoor and outdoor living spaces, a finished basement, and one of Forsyth County's most convenient locations, 2340 Spring Meadow Lane truly checks every box. Don't miss your opportunity to call this exceptional property home.
MLS #:
10792409
10792409
Taxes
$6,503(2025)
$6,503(2025)
Lot Size
0.47 acres
0.47 acres
Type
Single-Family Home
Single-Family Home
Year Built
1998
1998
Style
Traditional, Brick Front
Traditional, Brick Front
County
Forsyth County
Forsyth County
Community
Springmonte
Springmonte
Listed By
Joe Vonderschmidt, Century 21 Results
Joe Vonderschmidt, Century 21 Results
Joe Vonderschmidt, Century 21 Results
Source
GAMLS
Last checked Jul 9 2026 at 7:25 AM GMT+0000
GAMLS
Last checked Jul 9 2026 at 7:25 AM GMT+0000
Bathroom Details
- Full Bathrooms: 2
- Half Bathroom: 1
Interior Features
- Walk-In Closet(s)
- Windows: Double Pane Windows
- Laundry: Upper Level
- Dishwasher
- Disposal
- Range
Kitchen
- Breakfast Area
- Pantry
- Breakfast Bar
- Walk-In Pantry
- Solid Surface Counters
- Kitchen Island
Subdivision
- Springmonte
Lot Information
- Cul-De-Sac
Property Features
- Fireplace: 1
- Fireplace: Living Room
- Fireplace: Gas Log
- Foundation: Block
Heating and Cooling
- Forced Air
- Central Air
- Ceiling Fan(s)
- Attic Fan
Basement Information
- Partial
- Exterior Entry
- Finished
- Interior Entry
Homeowners Association Information
- Dues: $875
Flooring
- Laminate
- Hardwood
- Other
Exterior Features
- Roof: Other
Utility Information
- Utilities: Sewer Available, Cable Available, Electricity Available, Water Available, Phone Available, Natural Gas Available
- Sewer: Public Sewer
- Energy: Thermostat
School Information
- Elementary School: Big Creek
- Middle School: Piney Grove
- High School: Denmark
Garage
- Attached Garage
Parking
- Attached
- Garage
- Garage Door Opener
- Total: 3
Living Area
- 3,725 sqft
Location
Estimated Monthly Mortgage Payment
*Based on Fixed Interest Rate withe a 30 year term, principal and interest only
Listing price
Down payment
%
Interest rate
%Mortgage calculator estimates are provided by C21 Results and are intended for information use only. Your payments may be higher or lower and all loans are subject to credit approval.
Disclaimer: Copyright 2026 Georgia MLS. All rights reserved. This information is deemed reliable, but not guaranteed. The information being provided is for consumers’ personal, non-commercial use and may not be used for any purpose other than to identify prospective properties consumers may be interested in purchasing. Data last updated 7/9/26 00:25


