

Listing Courtesy of:  GAMLS / Listed By: Terry Swanson, Century 21 Results
 GAMLS / Listed By: Terry Swanson, Century 21 Results
 2913 Greyhawk Lane Cumming, GA 30040
Active (24 Days)
$329,900 (USD)
OPEN HOUSE TIMES
-
OPENSun, Jul 122:00 pm - 4:00 pm

Description
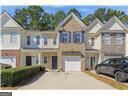
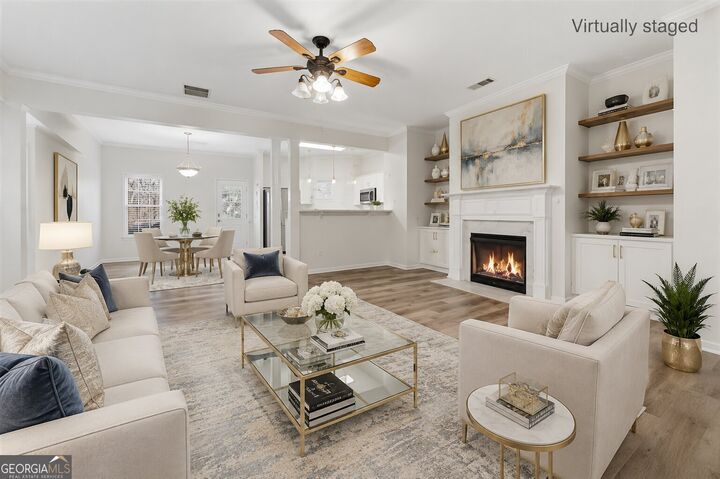
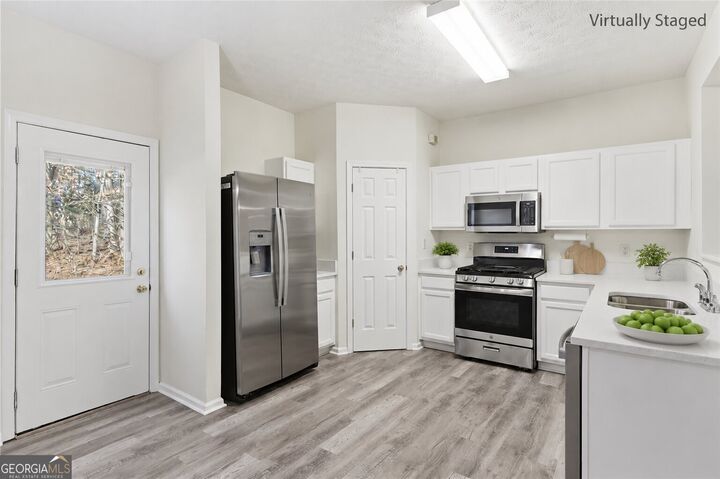
New stainless steel appliances, new countertops, new floors-be the first to enjoy this stunning upgrade! Perfectly located near Halcyon, The Collection at Forsyth, Fowler Park, Big Creek Greenway, golf courses, top-rated Forsyth County schools, shopping, dining, healthcare, and entertainment. This cozy townhome offers easy, low-maintenance living with a covered front porch, one-car garage, and private driveway. Inside, enjoy a fireplace-centered family room, an eat-in kitchen with pantry, and an open, connected layout. Upstairs features two spacious vaulted primary suites, each with private en-suite baths and new flooring-ideal for roommates, guests, or a dual-owner setup. The upstairs laundry room adds everyday convenience. Relax on the private patio overlooking a wooded backdrop with added privacy fencing. Yard maintenance and trash service are included, and residents enjoy a community walking trail, scenic pond, fountain, and pergola seating area. Move-in ready and packed with updates, this Forsyth gem offers the perfect blend of comfort, convenience, and location!
MLS #:
10769314
10769314
Taxes
$3,440(2024)
$3,440(2024)
Lot Size
871 SQFT
871 SQFT
Type
Townhouse
Townhouse
Year Built
2001
2001
Style
Brick Front
Brick Front
County
Forsyth County
Forsyth County
Community
Kentmere
Kentmere
Listed By
Terry Swanson, Century 21 Results
Source
GAMLS
Last checked Jul 9 2026 at 7:04 PM GMT+0000
GAMLS
Last checked Jul 9 2026 at 7:04 PM GMT+0000
Bathroom Details
- Full Bathrooms: 2
- Half Bathroom: 1
Interior Features
- Vaulted Ceiling(s)
- Roommate Plan
- Laundry: Upper Level
- Dishwasher
- Microwave
- Refrigerator
- Range
Kitchen
- Breakfast Area
- Pantry
- Solid Surface Counters
Subdivision
- Kentmere
Lot Information
- Level
Property Features
- Fireplace: Gas Starter
- Fireplace: 1
- Fireplace: Family Room
- Foundation: Slab
Heating and Cooling
- Natural Gas
- Central Air
- Ceiling Fan(s)
Homeowners Association Information
- Dues: $1260
Flooring
- Carpet
- Other
Exterior Features
- Roof: Composition
Utility Information
- Utilities: Sewer Available, Electricity Available, Water Available, Natural Gas Available
- Sewer: Public Sewer
School Information
- Elementary School: Shiloh Point
- Middle School: Piney Grove
- High School: Denmark
Garage
- Attached Garage
Parking
- Attached
- Garage
- Garage Door Opener
- Kitchen Level
- Total: 1
Living Area
- 1,724 sqft
Location
Estimated Monthly Mortgage Payment
*Based on Fixed Interest Rate withe a 30 year term, principal and interest only
Listing price
Down payment
%
Interest rate
%Mortgage calculator estimates are provided by C21 Results and are intended for information use only. Your payments may be higher or lower and all loans are subject to credit approval.
Disclaimer: Copyright 2026 Georgia MLS. All rights reserved. This information is deemed reliable, but not guaranteed. The information being provided is for consumers’ personal, non-commercial use and may not be used for any purpose other than to identify prospective properties consumers may be interested in purchasing. Data last updated 7/9/26 12:04


