

Listing Courtesy of:  FMLS / Listed By: Jason Scohier, Century 21 Results - Contact: 770-889-6090
 FMLS / Listed By: Jason Scohier, Century 21 Results - Contact: 770-889-6090
3923 Cutler Donahoe Way Cumming, GA 30040
Active (2 Days)
$375,000 (USD)

Description
MLS #:
7870803
7870803
Taxes
$3,561(2026)
$3,561(2026)
Lot Size
3,920 SQFT
3,920 SQFT
Type
Single-Family Home
Single-Family Home
Year Built
2005
2005
Style
Other, Craftsman, Cluster Home
Other, Craftsman, Cluster Home
County
Forsyth County
Forsyth County
Community
Bridgetowne
Bridgetowne
Listed By
Jason Scohier, Century 21 Results, Contact: 770-889-6090
Source
FMLS
Last checked Nov 22 2026 at 10:44 PM GMT+0000
FMLS
Last checked Nov 22 2026 at 10:44 PM GMT+0000
Bathroom Details
- Full Bathrooms: 2
- Half Bathroom: 1
Interior Features
- Entrance Foyer
- High Ceilings 9 Ft Lower
- Microwave
- Electric Range
- Laundry: Laundry Room
- Laundry: Upper Level
- Windows: Insulated Windows
- Windows: Double Pane Windows
Kitchen
- Cabinets Stain
- Breakfast Bar
- Pantry
Subdivision
- Bridgetowne
Lot Information
- Level
- Cul-De-Sac
- Private
Property Features
- Fireplace: Gas Starter
- Fireplace: 1
- Fireplace: Family Room
- Foundation: Slab
Heating and Cooling
- Other
- Central Air
Pool Information
- None
Flooring
- Carpet
- Vinyl
Exterior Features
- Roof: Other
Utility Information
- Utilities: None
- Sewer: Public Sewer
- Energy: None, Appliances
School Information
- Elementary School: Coal Mountain
- Middle School: North Forsyth
- High School: North Forsyth
Parking
- Garage
- Garage Door Opener
- Level Driveway
- Total: 2
Additional Information: Results | 770-889-6090
Location
Estimated Monthly Mortgage Payment
*Based on Fixed Interest Rate withe a 30 year term, principal and interest only
Listing price
Down payment
%
Interest rate
%Mortgage calculator estimates are provided by C21 Results and are intended for information use only. Your payments may be higher or lower and all loans are subject to credit approval.
Disclaimer: Listings identified with the FMLS IDX logo come from FMLS and are held by brokerage firms other than the owner of this website. The listing brokerage is identified in any listing details. Information is deemed reliable but is not guaranteed. If you believe any FMLS listing contains material that infringes your copyrighted work please click here review our DMCA policy and learn how to submit a takedown request. © 2026 First Multiple Listing Service, Inc. Last Updated: 11/22/26 14:44
Listings identified with the FMLS IDX logo come from FMLS and are held by brokerage firms other than the owner of this website. The listing brokerage is identified in any listing details. Information is deemed reliable but is not guaranteed. If you believe any FMLS listing contains material that infringes your copyrighted work please click here review our DMCA policy and learn how to submit a takedown request. © 2026 First Multiple Listing Service, Inc. Last Updated: 11/22/26 14:44



refreshed 3-bedroom, 2.5-bath home sits in
Bridgetowne in North Forsyth, minutes from GA-400
and close to the shopping and dining around Coal
Mountain. Lake Lanier and downtown Cumming are
a short drive away. The schools are close too: Coal
Mountain Elementary, North Forsyth Middle, and
North Forsyth High are all about a mile away.
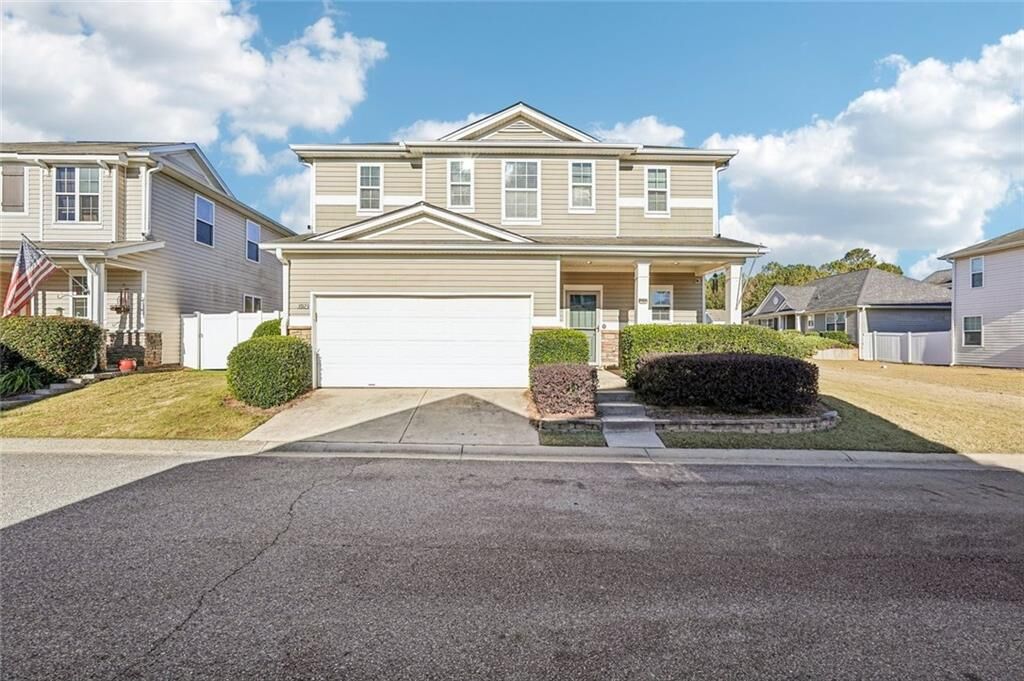
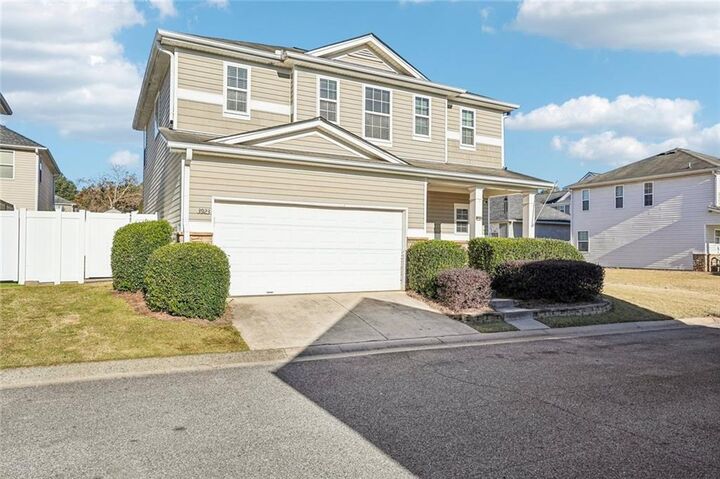
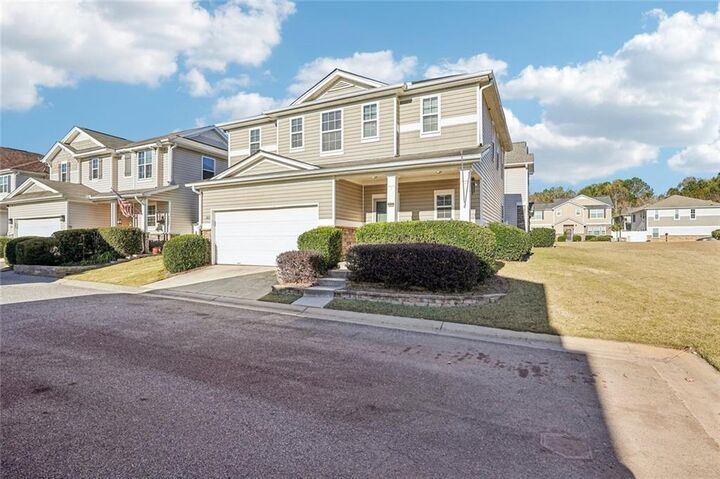
A covered front porch with stone accents opens into
a bright, open main level with rich wood-look floors,
crown molding, and a cozy fireplace in the family
room. The kitchen has stainless appliances, plenty
of cabinet space, and a breakfast bar that looks out
over the dining area and living space. Upstairs are
three bedrooms and a convenient laundry room. The
primary suite has a tray ceiling, a walk-in closet, and
a bath with a double vanity, a soaking tub, and a
separate shower.
Everything here has been refreshed. Brand-new
interior paint and carpet run throughout, with new
LVP in the laundry room, and the newer HVAC
system and water heater mean the big-ticket items
are already done. Out back, a fenced yard with a
covered patio and gazebo is ready for morning
coffee or weekend cookouts. A two-car garage
rounds it out. Schedule your showing today.