

Listing Courtesy of:  FMLS / Listed By: Century 21 Results / Century 21 Results - Contact: 770-889-6090
 FMLS / Listed By: Century 21 Results / Century 21 Results - Contact: 770-889-6090
 5855 Wills Lake Road Cumming, GA 30040
Active (300 Days)
$649,900 (USD)

Description
MLS #:
7793753
7793753
Taxes
$560(2025)
$560(2025)
Lot Size
2.17 acres
2.17 acres
Type
Single-Family Home
Single-Family Home
Year Built
1987
1987
Style
Ranch
Ranch
Views
Other, Trees/Woods, Water
Other, Trees/Woods, Water
County
Forsyth County
Forsyth County
Community
Wills Orchard
Wills Orchard
Listed By
The Lowry Group, Century 21 Results, Contact: 770-889-6090
John Lowry, Century 21 Results
John Lowry, Century 21 Results
Source
FMLS
Last checked Jul 9 2026 at 10:45 AM GMT+0000
FMLS
Last checked Jul 9 2026 at 10:45 AM GMT+0000
Bathroom Details
- Full Bathrooms: 3
- Half Bathroom: 1
Interior Features
- Bookcases
- High Speed Internet
- Double Vanity
- High Ceilings 10 Ft Main
- Dishwasher
- Microwave
- Self Cleaning Oven
- Refrigerator
- Electric Cooktop
- Laundry: Main Level
- Windows: Storm Window(s)
- Vaulted Ceiling(s)
- Laundry: In Garage
Kitchen
- Breakfast Bar
- Other
- Cabinets Other
- Breakfast Room
- Stone Counters
- View to Family Room
Subdivision
- Wills Orchard
Lot Information
- Private
- Front Yard
- Back Yard
- Creek on Lot
Property Features
- Fireplace: 1
- Fireplace: Gas Log
- Fireplace: Living Room
- Foundation: Concrete Perimeter
Heating and Cooling
- Central
- Ceiling Fan(s)
- Central Air
Basement Information
- Bath/Stubbed
Pool Information
- None
Flooring
- Carpet
- Hardwood
- Ceramic Tile
Exterior Features
- Roof: Shingle
Utility Information
- Utilities: Cable Available, Electricity Available, Phone Available, Sewer Available
- Sewer: Septic Tank
- Energy: None
School Information
- Elementary School: Midway - Forsyth
- Middle School: Desana
- High School: Denmark
Parking
- Driveway
- Garage
Additional Information: Century 21 Results | 770-889-6090
Location
Estimated Monthly Mortgage Payment
*Based on Fixed Interest Rate withe a 30 year term, principal and interest only
Listing price
Down payment
%
Interest rate
%Mortgage calculator estimates are provided by C21 Results and are intended for information use only. Your payments may be higher or lower and all loans are subject to credit approval.
Disclaimer: Listings identified with the FMLS IDX logo come from FMLS and are held by brokerage firms other than the owner of this website. The listing brokerage is identified in any listing details. Information is deemed reliable but is not guaranteed. If you believe any FMLS listing contains material that infringes your copyrighted work please click here review our DMCA policy and learn how to submit a takedown request. © 2026 First Multiple Listing Service, Inc. Last Updated: 7/9/26 03:45
Listings identified with the FMLS IDX logo come from FMLS and are held by brokerage firms other than the owner of this website. The listing brokerage is identified in any listing details. Information is deemed reliable but is not guaranteed. If you believe any FMLS listing contains material that infringes your copyrighted work please click here review our DMCA policy and learn how to submit a takedown request. © 2026 First Multiple Listing Service, Inc. Last Updated: 7/9/26 03:45



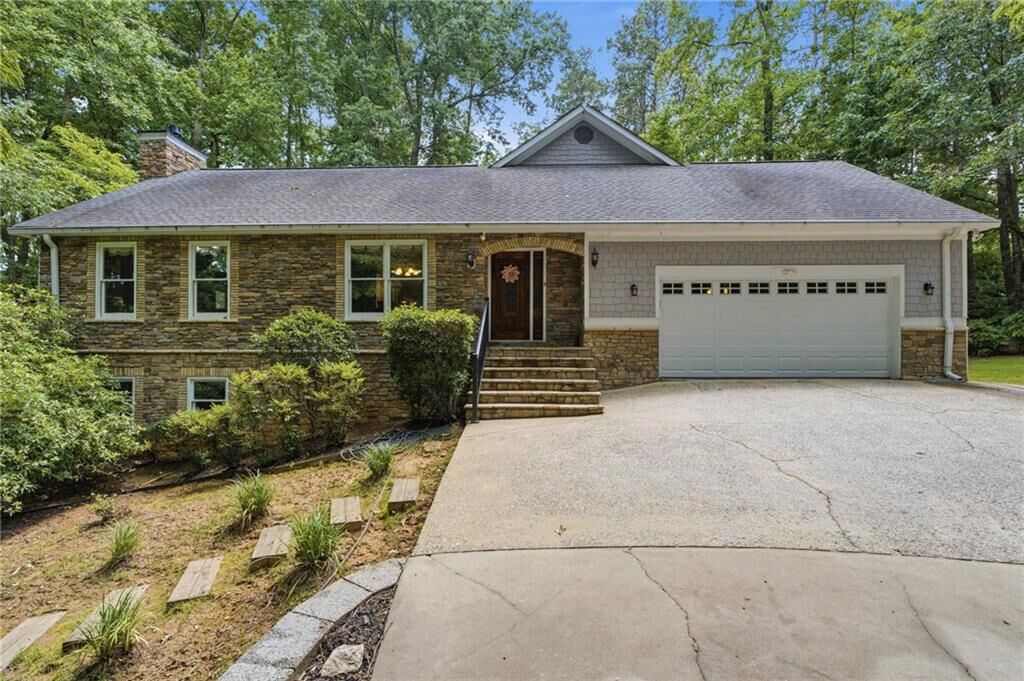
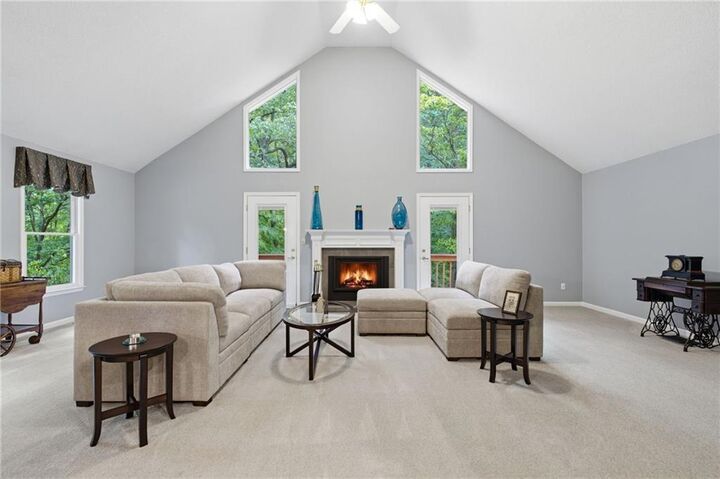
Inside, the home features an open and inviting floor plan with multiple living options, including two bedrooms and a full bath on the main level, a spacious primary suite upstairs with a private balcony overlooking the wooded backyard, and a finished basement complete with its own bedroom, full bath, recreation area, and separate entrance. The updated kitchen boasts granite countertops, solid wood cabinetry, stainless steel appliances, and ample counter space, flowing seamlessly into the breakfast area and oversized family room with soaring vaulted ceilings and a brand-new gas fireplace.
One of the home's standout features is the expansive screened porch, perfect for year-round enjoyment of the surrounding nature. The oversized primary suite serves as a private retreat with its own covered balcony and spa-like bath featuring a soaking tub, large tiled shower with seating, double granite vanity, and generous closet space. An additional flex space upstairs is ideal for a home office, media room, or sitting area, plus unfinished storage provides room for storage or future expansion.
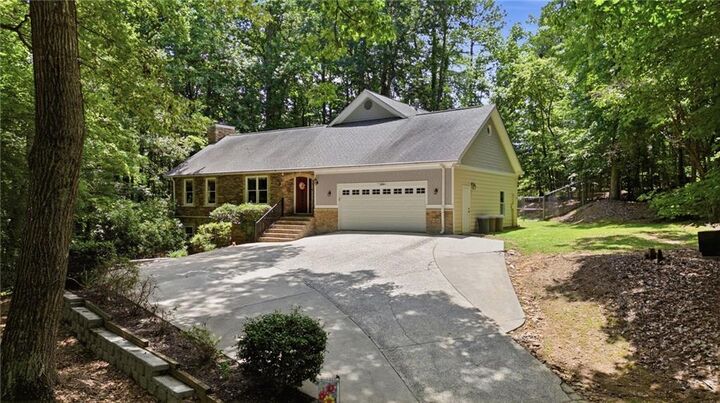
The finished basement offers incredible versatility and could function as an in-law suite, multigenerational living space, roommate setup, or potential rental opportunity thanks to its private entrance and lack of HOA restrictions. Outside, enjoy plenty of room for pets, gardening, entertaining, or simply relaxing in your own wooded oasis.
Rarely do properties offer this much privacy, usable land, flexible living space, and top-rated schools in such a convenient location. Don't miss this opportunity to enjoy country-style living with easy access to shopping, dining, parks, and everything North Fulton has to offer.