

Listing Courtesy of:  GAMLS / Listed By: Stacy Collins, Century 21 Results
 GAMLS / Listed By: Stacy Collins, Century 21 Results
 6250 Black Rock Court Cumming, GA 30041
Active (65 Days)
$575,000 (USD)
OPEN HOUSE TIMES
-
OPENSun, Aug 2312 noon - 2:00 pm

Description
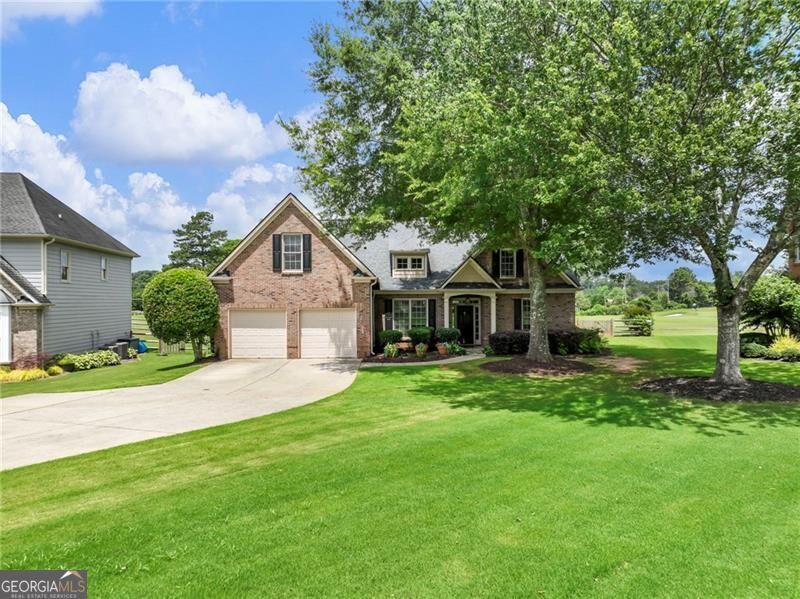
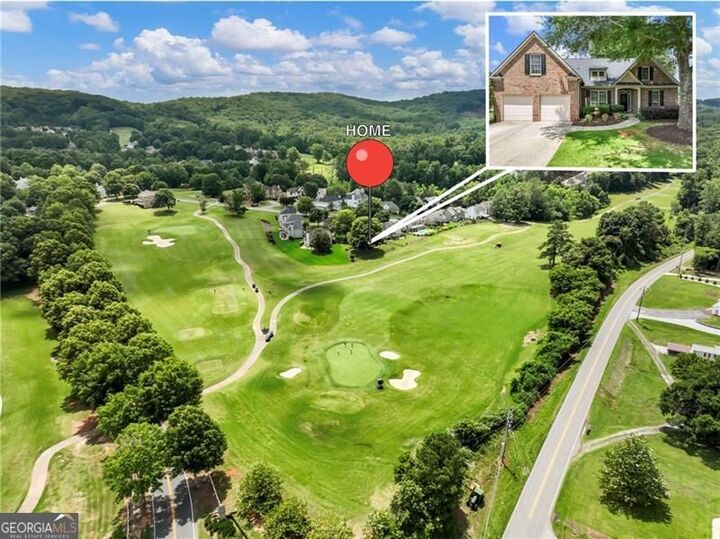
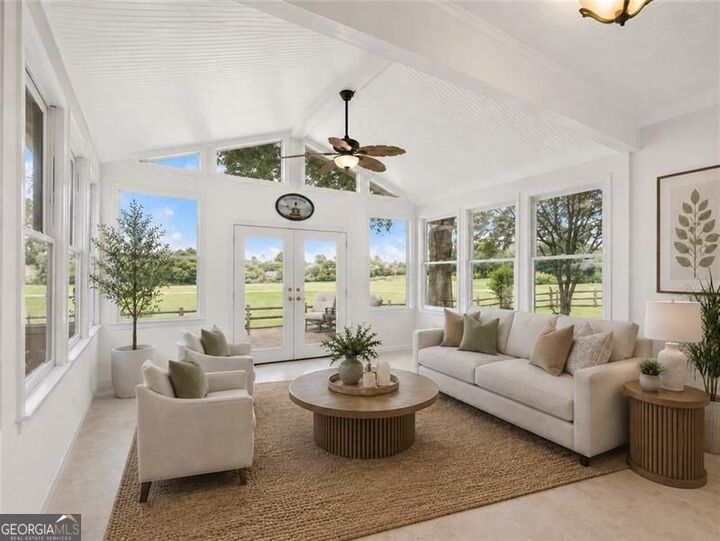
HAMPTON GOLF VILLAGE! MAGICAL SUNSET VIEWS NIGHTLY!! RANCH W/ BONUS BEDROOM AND FULL BATH UPSTAIRS ON GORGEOUS 13TH FAIRWAY! Vaulted SUNROOM overlooks golf course! Sellers listened and NEW CARPET AND PAINT IN PRIMARY SUITE, UPSTAIRS BEDROOM AND BATH, AND SUNROOM as of 8/1/2026! This cozy home sits off the road to create your own private retreat. Step inside to find gorgeous hardwood floors (new in 2024) and beautiful trim detailing throughout. Elegant dining room has views into the Family room with cozy fireplace. KITCHEN REMODEL IN 2024 including NEW CABINETS, NEW STAINLESS STEEL APPLIANCES, and NEW QUARTZ COUNTERTOPS and is open to breakfast room and family room! PRIMARY ON MAIN with views to golf course and double trey ceiling. Spacious primary bath features dual vanities, separate tub and shower, and spacious walk-in closet. On the opposite side of the home, you will find two secondary bedrooms and a full bathroom. Upstairs, you will encounter a private bedroom retreat for guests or a hobby room or home office with a full bathroom. Relax in your OVERSIZED SUNROOM or on your STONE PATIO overlooking the fairway with your favorite beverage under a gorgeous shade tree! FENCED YARD for the children or fur babies! This is a highly sought after neighborhood consisting of an 18 HOLE GOLF COURSE, CLUBHOUSE, POOL, TENNIS, AND PICKLEBALL COURTS! Convenient to GA 400, shopping, schools, and restaurants! This home and neighborhood provide all you could dream of!
MLS #:
10789893
10789893
Taxes
$705(2025)
$705(2025)
Lot Size
0.33 acres
0.33 acres
Type
Single-Family Home
Single-Family Home
Year Built
2003
2003
Style
Traditional, Ranch, Brick Front
Traditional, Ranch, Brick Front
County
Forsyth County
Forsyth County
Community
Hampton Golf Village
Hampton Golf Village
Listed By
Stacy Collins, Century 21 Results
Source
GAMLS
Last checked Aug 23 2026 at 3:35 PM GMT+0000
GAMLS
Last checked Aug 23 2026 at 3:35 PM GMT+0000
Bathroom Details
- Full Bathrooms: 3
Interior Features
- Double Vanity
- Vaulted Ceiling(s)
- Walk-In Closet(s)
- Master on Main Level
- Roommate Plan
- Laundry: In Hall
- Dishwasher
- Gas Water Heater
Kitchen
- Pantry
- Breakfast Bar
- Solid Surface Counters
Subdivision
- Hampton Golf Village
Lot Information
- Level
- Private
- Cul-De-Sac
Property Features
- Fireplace: 1
- Fireplace: Family Room
- Foundation: Slab
Heating and Cooling
- Forced Air
- Ceiling Fan(s)
- Zoned
Homeowners Association Information
- Dues: $960
Flooring
- Carpet
- Hardwood
Exterior Features
- Roof: Composition
Utility Information
- Utilities: Sewer Available, Underground Utilities, Electricity Available, Water Available, Natural Gas Available
- Sewer: Public Sewer
School Information
- Elementary School: Chestatee
- Middle School: North Forsyth
- High School: East Forsyth
Garage
- Attached Garage
Parking
- Attached
- Garage
- Garage Door Opener
- Kitchen Level
- Total: 2
Living Area
- 2,538 sqft
Listing Price History
Date
Event
Price
% Change
$ (+/-)
Aug 14, 2026
Price Changed
$575,000
-4%
-$24,900
Jun 19, 2026
Listed
$599,900
-
-
Location
Estimated Monthly Mortgage Payment
*Based on Fixed Interest Rate withe a 30 year term, principal and interest only
Listing price
Down payment
%
Interest rate
%Mortgage calculator estimates are provided by C21 Results and are intended for information use only. Your payments may be higher or lower and all loans are subject to credit approval.
Disclaimer: Copyright 2026 Georgia MLS. All rights reserved. This information is deemed reliable, but not guaranteed. The information being provided is for consumers’ personal, non-commercial use and may not be used for any purpose other than to identify prospective properties consumers may be interested in purchasing. Data last updated 8/23/26 08:35


