

Listing Courtesy of:  FMLS / Listed By: Michael Hickey, Century 21 Results - Contact: 770-889-6090
 FMLS / Listed By: Michael Hickey, Century 21 Results - Contact: 770-889-6090
 447 Night Fire Drive Dawsonville, GA 30534
Active (179 Days)
$1,150,000 (USD)

Description
MLS #:
7749530
7749530
Taxes
$4,876(2025)
$4,876(2025)
Lot Size
0.5 acres
0.5 acres
Type
Single-Family Home
Single-Family Home
Year Built
2000
2000
Style
Ranch, Craftsman
Ranch, Craftsman
Views
Mountain(s), Golf Course
Mountain(s), Golf Course
County
Dawson County
Dawson County
Community
Chestatee
Chestatee
Listed By
Michael Hickey, Century 21 Results, Contact: 770-889-6090
Source
FMLS
Last checked Oct 8 2026 at 2:05 AM GMT+0000
FMLS
Last checked Oct 8 2026 at 2:05 AM GMT+0000
Bathroom Details
- Full Bathrooms: 4
- Half Bathrooms: 2
Interior Features
- Self Cleaning Oven
- Cathedral Ceiling(s)
- Entrance Foyer
- High Speed Internet
- Walk-In Closet(s)
- Gas Water Heater
- Tray Ceiling(s)
- Bookcases
- Gas Cooktop
- Electric Oven
- Central Vacuum
- Double Vanity
- High Ceilings 9 Ft Lower
- High Ceilings 10 Ft Main
- Disappearing Attic Stairs
- Dishwasher
- Disposal
- Microwave
- Refrigerator
- Double Oven
- Laundry: Laundry Room
- Laundry: Main Level
- Windows: Insulated Windows
- Windows: Double Pane Windows
- Vaulted Ceiling(s)
- Laundry: In Hall
- Windows: Plantation Shutters
Kitchen
- Cabinets Stain
- Pantry
- Kitchen Island
- Stone Counters
- Breakfast Room
- Wine Rack
- Keeping Room
- Eat-In Kitchen
- View to Family Room
- Other Surface Counters
Subdivision
- Chestatee
Lot Information
- Front Yard
- Level
- Landscaped
Property Features
- Fireplace: Factory Built
- Fireplace: Gas Log
- Fireplace: Gas Starter
- Fireplace: Keeping Room
- Fireplace: 1
- Foundation: Concrete Perimeter
Heating and Cooling
- Heat Pump
- Forced Air
- Natural Gas
- Central
- Zoned
- Central Air
- Gas
Basement Information
- Exterior Entry
- Full
- Finished
- Daylight
- Driveway Access
- Finished Bath
Pool Information
- None
Flooring
- Carpet
- Hardwood
- Laminate
Exterior Features
- Roof: Shingle
Utility Information
- Utilities: Cable Available, Underground Utilities, Phone Available, Natural Gas Available, Sewer Available, Electricity Available, Water Available
- Sewer: Other
- Energy: None, Insulation, Hvac
School Information
- Elementary School: Dawson - Other
- Middle School: Dawson County
- High School: Dawson County
Parking
- Garage Faces Side
- Kitchen Level
- Garage
- Garage Door Opener
- Level Driveway
- Total: 3
Additional Information: Results | 770-889-6090
Location
Estimated Monthly Mortgage Payment
*Based on Fixed Interest Rate withe a 30 year term, principal and interest only
Listing price
Down payment
%
Interest rate
%Mortgage calculator estimates are provided by C21 Results and are intended for information use only. Your payments may be higher or lower and all loans are subject to credit approval.
Disclaimer: Listings identified with the FMLS IDX logo come from FMLS and are held by brokerage firms other than the owner of this website. The listing brokerage is identified in any listing details. Information is deemed reliable but is not guaranteed. If you believe any FMLS listing contains material that infringes your copyrighted work please click here review our DMCA policy and learn how to submit a takedown request. © 2026 First Multiple Listing Service, Inc. Last Updated: 10/7/26 19:05
Listings identified with the FMLS IDX logo come from FMLS and are held by brokerage firms other than the owner of this website. The listing brokerage is identified in any listing details. Information is deemed reliable but is not guaranteed. If you believe any FMLS listing contains material that infringes your copyrighted work please click here review our DMCA policy and learn how to submit a takedown request. © 2026 First Multiple Listing Service, Inc. Last Updated: 10/7/26 19:05



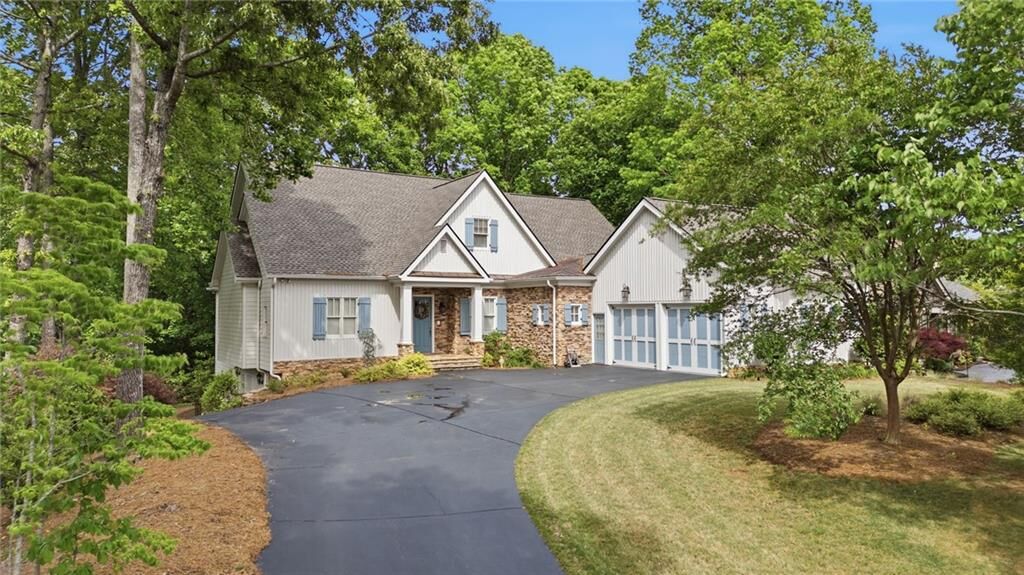
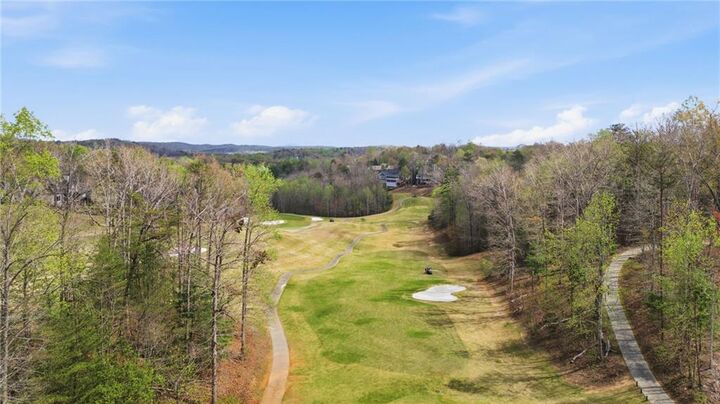
Wake up to panoramic views of the 14th fairway and distant North Georgia mountains,
spend the afternoon on Lake Lanier from Chestatee's private marina, and end the
evening entertaining from a completely renovated custom ranch designed for effortless
luxury living.
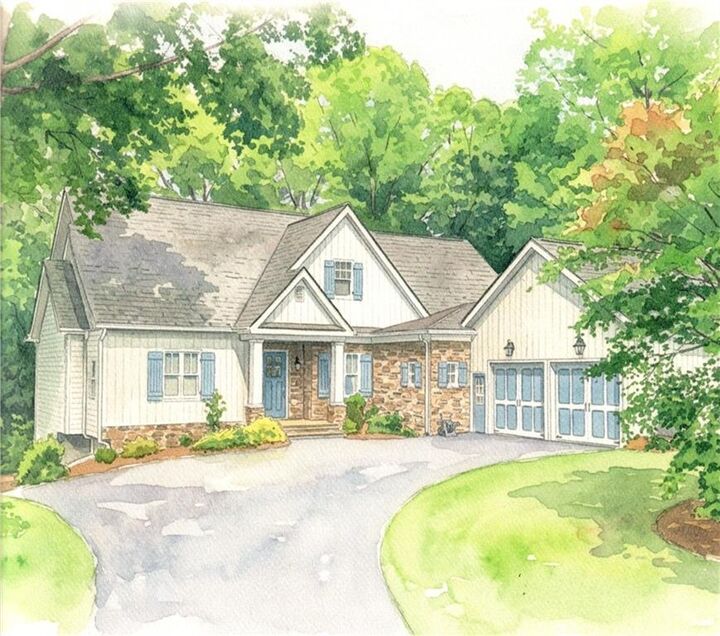
This exceptional custom-built RANCH with finished terrace level offers effortless main-
level living with 4 spacious bedrooms—each with its own private bath—plus 2
additional half baths and a 3-car garage. This is ideal for: Multi-generational families,
Executive households, Frequent guests, Adult children returning home and Couples
who entertain.
Thoughtfully designed for both comfort and functionality, this residence blends refined
updates with a layout ideal for everyday living and entertaining. Perfectly positioned on
one of the most desirable GOLF course lots in the exclusive CHESTATEE GOLF &
LAKE community, the home captures sweeping views of HOLE 14, manicured fairways,
and mountain backdrops that create a serene, ever-changing landscape. From sunrise
to sunset, the setting delivers a sense of privacy and tranquility rarely found. Every
detail has been carefully updated for both luxury and peace of mind. Recent
improvements include a BRAND-NEW ROOF, new HVAC SYSTEMS, NEW
KITCHENAID APPLIANCES, updated lighting, fresh interior and exterior paint, and new
designer flooring on the lower level. Sun-filled living spaces flow seamlessly to outdoor
decks, maximizing the home’s exceptional vantage point and inviting natural light
throughout. The result is a clean, modern, move-in-ready feel. Whether hosting
gatherings or enjoying quiet evenings at home, the main living areas and expansive
decks showcase panoramic golf course views and a rare combination of privacy and
scenery. The orientation of this premium lot provides one of the most breathtaking
settings in the community, making everyday living feel like a private retreat with true
resort-style ambiance. This turnkey property offers the perfect balance of relaxed living
and elegant entertaining, enhanced by the outstanding amenities of Chestatee.
Residents enjoy a Denis Griffiths–designed championship golf course, private marina
with boat slips on Lake Lanier, tennis and pickleball courts, a junior Olympic–size
swimming pool, clubhouse, and pavilion. Scenic hiking trails, green spaces, and a
charming bandstand complete the lifestyle—making this an exceptional place to call
HOME.