

Listing Courtesy of:  FMLS / Listed By: Brodie Allred, Century 21 Results; Go with Joe and Co, Results - Contact: 770-889-6090
 FMLS / Listed By: Brodie Allred, Century 21 Results; Go with Joe and Co, Results - Contact: 770-889-6090
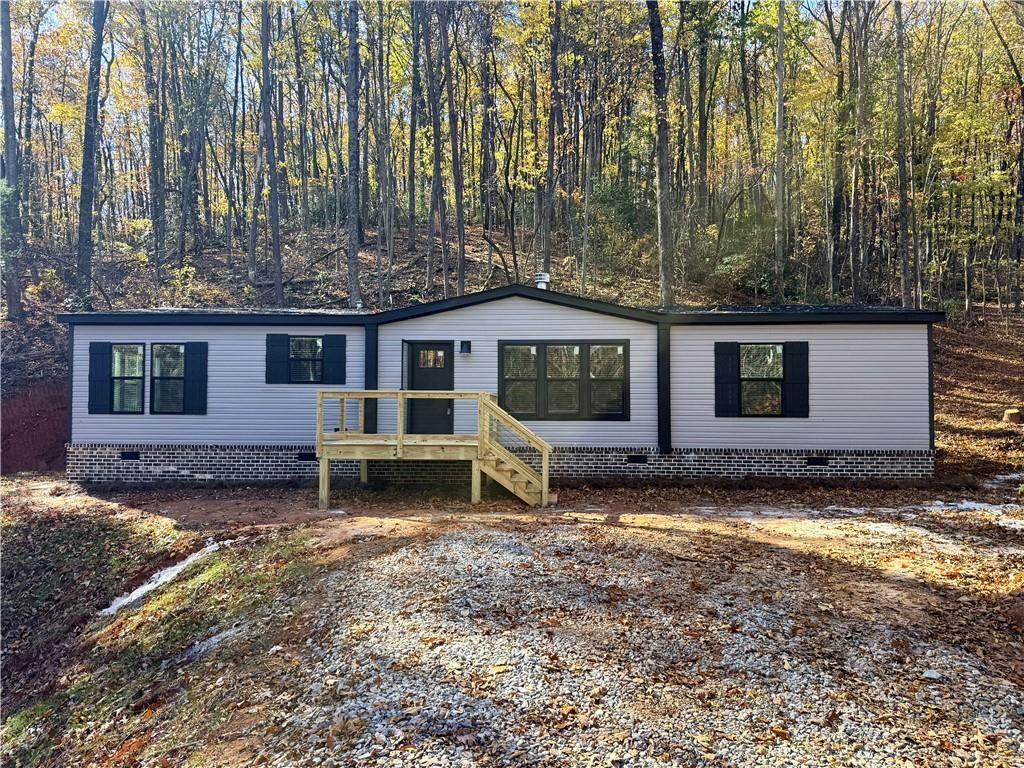
75 McCormick Drive Dawsonville, GA 30534
Active (3 Days)
$289,000 (USD)
Description
MLS #:
7866058
7866058
Lot Size
1.47 acres
1.47 acres
Type
Mfghome
Mfghome
Year Built
2026
2026
Style
Other, Mobile
Other, Mobile
Views
Trees/Woods
Trees/Woods
County
Dawson County
Dawson County
Community
Fern Valley Forest
Fern Valley Forest
Listed By
Brodie Allred, Century 21 Results, Contact: 770-889-6090
Go with Joe and Co, Century 21 Results
Go with Joe and Co, Century 21 Results
Source
FMLS
Last checked Nov 22 2026 at 9:27 PM GMT+0000
FMLS
Last checked Nov 22 2026 at 9:27 PM GMT+0000
Bathroom Details
- Full Bathrooms: 2
Interior Features
- Bookcases
- High Ceilings 9 Ft Main
- Double Vanity
- Dishwasher
- Microwave
- Electric Cooktop
- Range Hood
- Laundry: Laundry Room
- Laundry: Main Level
- Windows: Insulated Windows
- Laundry: In Hall
- Laundry: Mud Room
- Windows: Plantation Shutters
Kitchen
- Cabinets Stain
- Breakfast Bar
- Eat-In Kitchen
- View to Family Room
- Kitchen Island
- Laminate Counters
Subdivision
- Fern Valley Forest
Lot Information
- Wooded
- Private
- Other
- Front Yard
- Back Yard
Property Features
- Fireplace: 1
- Fireplace: Family Room
- Foundation: Pillar/Post/Pier
- Foundation: Brick/Mortar
Heating and Cooling
- Electric
- Central
- Ceiling Fan(s)
- Central Air
Pool Information
- None
Flooring
- Carpet
- Vinyl
Exterior Features
- Roof: Other
- Roof: Shingle
Utility Information
- Utilities: Cable Available, Electricity Available
- Sewer: Septic Tank
- Energy: None
School Information
- Elementary School: Robinson
- Middle School: Dawson County
- High School: Dawson County
Parking
- Driveway
Additional Information: Results | 770-889-6090
Location
Estimated Monthly Mortgage Payment
*Based on Fixed Interest Rate withe a 30 year term, principal and interest only
Listing price
Down payment
%
Interest rate
%Mortgage calculator estimates are provided by C21 Results and are intended for information use only. Your payments may be higher or lower and all loans are subject to credit approval.
Disclaimer: Listings identified with the FMLS IDX logo come from FMLS and are held by brokerage firms other than the owner of this website. The listing brokerage is identified in any listing details. Information is deemed reliable but is not guaranteed. If you believe any FMLS listing contains material that infringes your copyrighted work please click here review our DMCA policy and learn how to submit a takedown request. © 2026 First Multiple Listing Service, Inc. Last Updated: 11/22/26 13:27
Listings identified with the FMLS IDX logo come from FMLS and are held by brokerage firms other than the owner of this website. The listing brokerage is identified in any listing details. Information is deemed reliable but is not guaranteed. If you believe any FMLS listing contains material that infringes your copyrighted work please click here review our DMCA policy and learn how to submit a takedown request. © 2026 First Multiple Listing Service, Inc. Last Updated: 11/22/26 13:27



Inside, the main feature is a stone fireplace in the living room with built-in bookcase cabinetry. The open floor plan also has easy-care flooring and recessed lighting throughout. The kitchen has:
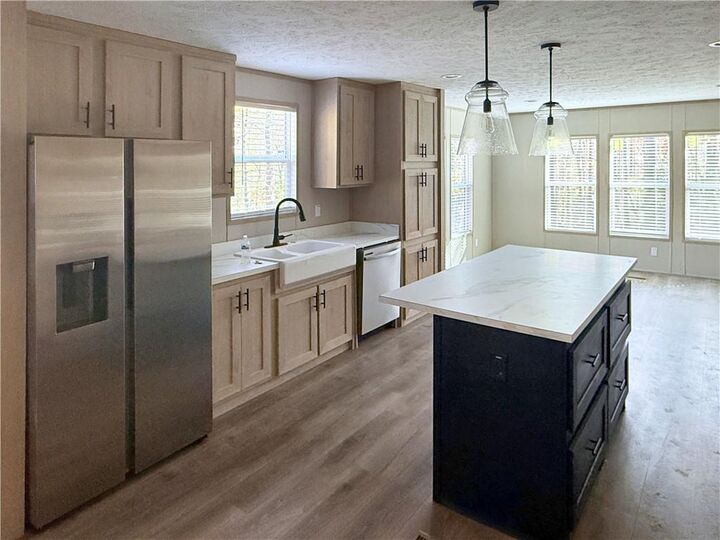
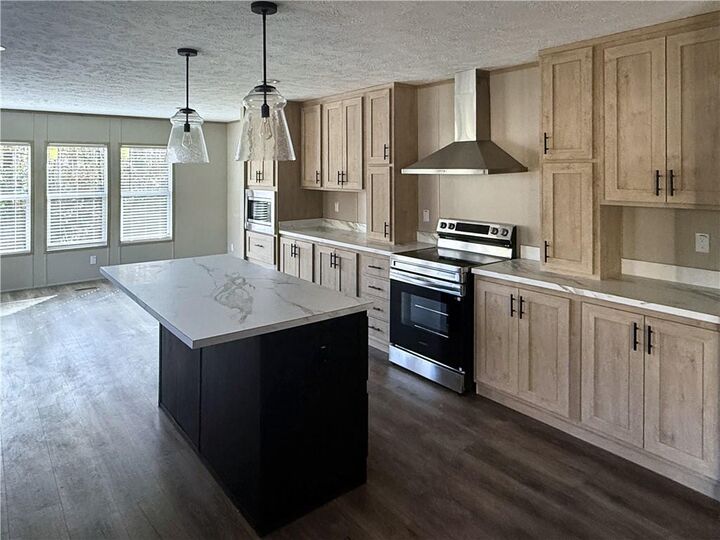
An island with pendant lights, double pot-and-pan drawers and a marble-look countertop
A farmhouse double-bowl sink
Stainless appliances, including a side-by-side refrigerator with ice maker, smooth-top range, built-in microwave and dishwasher
The primary suite has a spa-style bath with a 72 tiled walk-in shower, a freestanding soaking tub, double sinks and a drawer stack for extra storage. The home also has:
A flex room for an office, playroom or den
Wood closet shelving
A laundry/mudroom with a utility sink, overhead cabinets, a built-in coat bench and a freezer outlet
Ceiling fan prewiring in the primary bedroom and living room
It?s built to be energy efficient, with Energy Star Ready construction, the eBuilt insulation package (R-38 roof, R-22 floor), Low-E argon windows, advanced air sealing and a programmable thermostat.
The home qualifies for FHA, USDA and other financing options and includes a 12 MONTH WARRANTY. You get country living on nearly 1.5 acres, with Dawsonville shopping, dining and GA-400 an easy drive away. This one is move-in ready!