

Listing Courtesy of:  FMLS / Listed By: Century 21 Results / Century 21 Results - Contact: 770-889-6090
 FMLS / Listed By: Century 21 Results / Century 21 Results - Contact: 770-889-6090
7481 Majestic Lane Flowery Branch, GA 30542
Active (10 Days)
$375,000 (USD)
Description
MLS #:
7867598
7867598
Taxes
$1,383(2026)
$1,383(2026)
Lot Size
0.57 acres
0.57 acres
Type
Single-Family Home
Single-Family Home
Year Built
2004
2004
Style
Ranch, Craftsman
Ranch, Craftsman
Views
Water
Water
County
Hall County
Hall County
Community
Woodland Park
Woodland Park
Listed By
Stovall Properties Group, Century 21 Results, Contact: 770-889-6090
Sarah Stovall, Century 21 Results
Sarah Stovall, Century 21 Results
Source
FMLS
Last checked Nov 22 2026 at 10:44 PM GMT+0000
FMLS
Last checked Nov 22 2026 at 10:44 PM GMT+0000
Bathroom Details
- Full Bathrooms: 2
Interior Features
- Entrance Foyer
- High Speed Internet
- High Ceilings 10 Ft Main
- Dishwasher
- Electric Water Heater
- Microwave
- Electric Range
- Electric Oven
- Windows: Insulated Windows
- Windows: Double Pane Windows
- Vaulted Ceiling(s)
- Laundry: In Kitchen
- Windows: Plantation Shutters
Kitchen
- Breakfast Bar
- Pantry
- Cabinets White
- Eat-In Kitchen
- Stone Counters
- View to Family Room
- Solid Surface Counters
Subdivision
- Woodland Park
Lot Information
- Wooded
- Cul-De-Sac
- Private
- Landscaped
- Front Yard
Property Features
- Fireplace: Gas Starter
- Fireplace: Factory Built
- Fireplace: 1
- Fireplace: Family Room
- Foundation: Slab
Heating and Cooling
- Forced Air
- Other
- Central Air
Basement Information
- Unfinished
- Bath/Stubbed
Pool Information
- None
Flooring
- Hardwood
Exterior Features
- Roof: Composition
Utility Information
- Utilities: Cable Available, Electricity Available, Water Available, Natural Gas Available
- Sewer: Septic Tank
- Energy: None
School Information
- Elementary School: Friendship
- Middle School: C.w. Davis
- High School: Flowery Branch
Parking
- Drive Under Main Level
- Driveway
- Garage
Additional Information: Century 21 Results | 770-889-6090
Location
Estimated Monthly Mortgage Payment
*Based on Fixed Interest Rate withe a 30 year term, principal and interest only
Listing price
Down payment
%
Interest rate
%Mortgage calculator estimates are provided by C21 Results and are intended for information use only. Your payments may be higher or lower and all loans are subject to credit approval.
Disclaimer: Listings identified with the FMLS IDX logo come from FMLS and are held by brokerage firms other than the owner of this website. The listing brokerage is identified in any listing details. Information is deemed reliable but is not guaranteed. If you believe any FMLS listing contains material that infringes your copyrighted work please click here review our DMCA policy and learn how to submit a takedown request. © 2026 First Multiple Listing Service, Inc. Last Updated: 11/22/26 14:44
Listings identified with the FMLS IDX logo come from FMLS and are held by brokerage firms other than the owner of this website. The listing brokerage is identified in any listing details. Information is deemed reliable but is not guaranteed. If you believe any FMLS listing contains material that infringes your copyrighted work please click here review our DMCA policy and learn how to submit a takedown request. © 2026 First Multiple Listing Service, Inc. Last Updated: 11/22/26 14:44



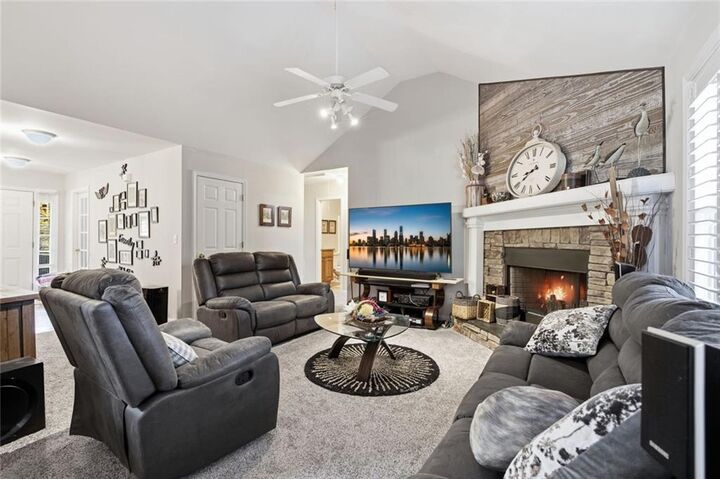
Inside, the open and bright floor plan is filled with natural light thanks to an abundance of windows, soaring vaulted ceilings, and beautiful plantation shutters. Real hardwood floors flow through the main living areas, adding warmth and timeless character throughout the home.
The fully updated kitchen is both stylish and functional, featuring granite countertops, custom cabinetry, stainless steel appliances, a tiled backsplash, breakfast bar, and generous workspace for everyday living and entertaining. The kitchen opens easily to the main living areas, creating a comfortable flow for gatherings with family and friends.
The spacious family room is anchored by a beautiful stone fireplace and offers a warm, inviting place to relax. A separate office or computer room provides valuable additional space for working from home, studying, or managing everyday household needs.
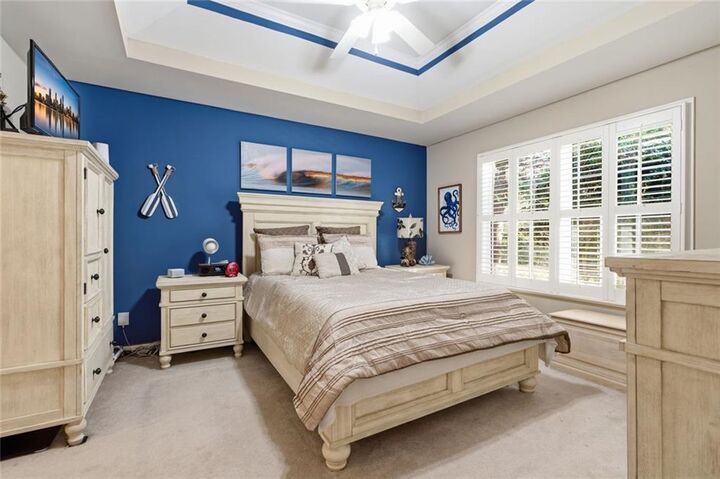
The oversized owner's suite is a peaceful retreat with generous closet space and a beautifully updated bath featuring dual vanities, a large soaking tub, and a spacious tiled walk-in shower. The split-bedroom floor plan provides added privacy for family members or guests.
One of the home's standout features is the huge unfinished basement, offering exceptional storage and tremendous potential for future living space, a media room, home gym, workshop, recreation area, or additional bedrooms and baths.
The 3-car side-entry garage adds even more flexibility, with plenty of room for vehicles, storage, hobbies, or recreational equipment.
Out back, the setting is truly special. The neighbor's pond borders the backyard, creating a beautiful water view framed by mature trees and adding to the peaceful, private feel of the property. The back deck is the perfect place to enjoy morning coffee, unwind in the evening, or simply take in the quiet surroundings.
Major updates add peace of mind, including a newer roof, HVAC system, and water heater, along with newer stainless steel kitchen appliances.
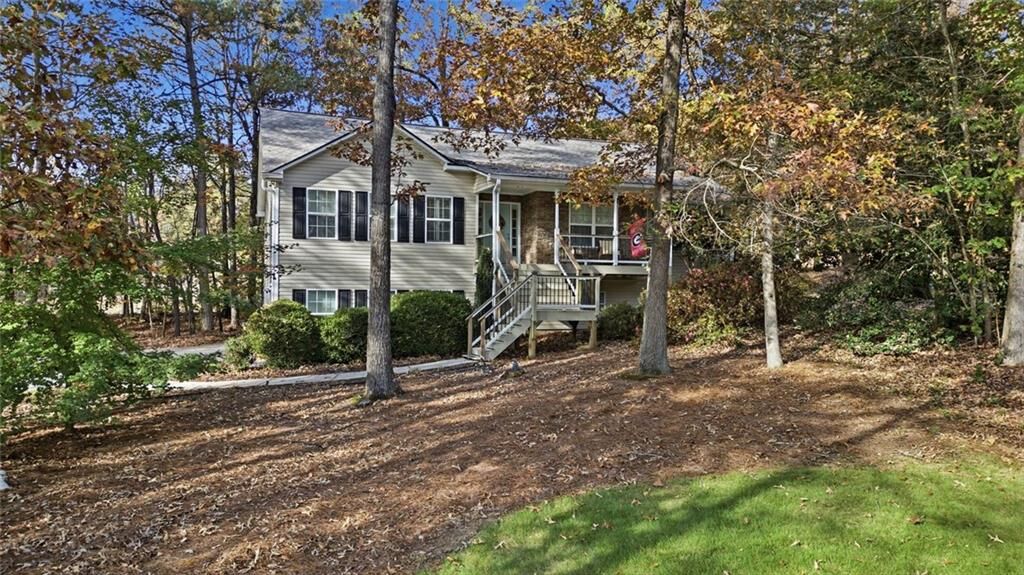
Woodland Park residents enjoy swim and tennis amenities, while this cul-de-sac location offers the privacy, space, and tranquility that are increasingly hard to find.
If you're searching for a move-in-ready South Hall home with an open floor plan, real hardwood floors, vaulted ceilings, abundant natural light, updated kitchen and bath, separate office, huge unfinished basement, 3-car side-entry garage, wooded privacy, and swim/tennis amenities, this home delivers an exceptional combination of comfort, space, and lifestyle.