

Listing Courtesy of:  FMLS / Listed By: Century 21 Results / Century 21 Results - Contact: 770-889-6090
 FMLS / Listed By: Century 21 Results / Century 21 Results - Contact: 770-889-6090
9040 Ruby Lane Gainesville, GA 30506
Active (13 Days)
$800,000 (USD)

Description
MLS #:
7866155
7866155
Taxes
$7,582(2025)
$7,582(2025)
Lot Size
0.46 acres
0.46 acres
Type
Single-Family Home
Single-Family Home
Year Built
1976
1976
Style
Traditional
Traditional
Views
Water
Water
County
Forsyth County
Forsyth County
Listed By
The Lowry Group, Century 21 Results, Contact: 770-889-6090
John Lowry, Century 21 Results
John Lowry, Century 21 Results
Source
FMLS
Last checked Nov 22 2026 at 10:14 PM GMT+0000
FMLS
Last checked Nov 22 2026 at 10:14 PM GMT+0000
Bathroom Details
- Full Bathrooms: 2
- Half Bathroom: 1
Interior Features
- Entrance Foyer
- Bookcases
- High Speed Internet
- Double Vanity
- Disappearing Attic Stairs
- Dishwasher
- Disposal
- Microwave
- Trash Compactor
- Electric Range
- Gas Water Heater
- Laundry: Laundry Room
- Vaulted Ceiling(s)
- Windows: Skylight(s)
- Laundry: In Garage
Kitchen
- Breakfast Bar
- Pantry
- Cabinets White
- Stone Counters
- View to Family Room
Lot Information
- Other
- Landscaped
- Front Yard
- Back Yard
- Lake on Lot
Property Features
- Fireplace: Factory Built
- Fireplace: Masonry
- Fireplace: 1
- Fireplace: Living Room
- Fireplace: Family Room
- Fireplace: Great Room
- Foundation: Concrete Perimeter
Heating and Cooling
- Heat Pump
- Propane
- Central
- Ceiling Fan(s)
- Whole House Fan
- Central Air
- Attic Fan
Basement Information
- Crawl Space
Pool Information
- None
Flooring
- Hardwood
- Ceramic Tile
- Tile
Exterior Features
- Roof: Composition
Utility Information
- Utilities: Cable Available, Electricity Available, Phone Available, Water Available
- Sewer: Septic Tank
- Energy: None
School Information
- Elementary School: Chestatee
- Middle School: Little Mill
- High School: East Forsyth
Parking
- Drive Under Main Level
- Parking Pad
- Driveway
- Garage
- Rv Access/Parking
- Garage Faces Side
- Total: 2
Listing Price History
Date
Event
Price
% Change
$ (+/-)
Nov 14, 2026
Price Changed
$800,000
-3%
-$25,000
Nov 09, 2026
Listed
$825,000
-
-
Additional Information: Century 21 Results | 770-889-6090
Location
Estimated Monthly Mortgage Payment
*Based on Fixed Interest Rate withe a 30 year term, principal and interest only
Listing price
Down payment
%
Interest rate
%Mortgage calculator estimates are provided by C21 Results and are intended for information use only. Your payments may be higher or lower and all loans are subject to credit approval.
Disclaimer: Listings identified with the FMLS IDX logo come from FMLS and are held by brokerage firms other than the owner of this website. The listing brokerage is identified in any listing details. Information is deemed reliable but is not guaranteed. If you believe any FMLS listing contains material that infringes your copyrighted work please click here review our DMCA policy and learn how to submit a takedown request. © 2026 First Multiple Listing Service, Inc. Last Updated: 11/22/26 14:14
Listings identified with the FMLS IDX logo come from FMLS and are held by brokerage firms other than the owner of this website. The listing brokerage is identified in any listing details. Information is deemed reliable but is not guaranteed. If you believe any FMLS listing contains material that infringes your copyrighted work please click here review our DMCA policy and learn how to submit a takedown request. © 2026 First Multiple Listing Service, Inc. Last Updated: 11/22/26 14:14



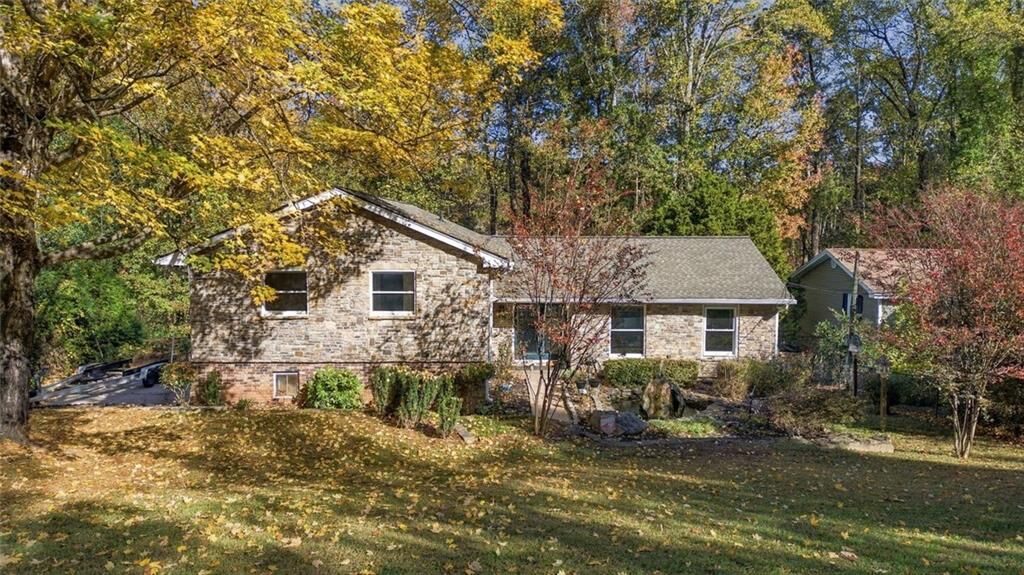
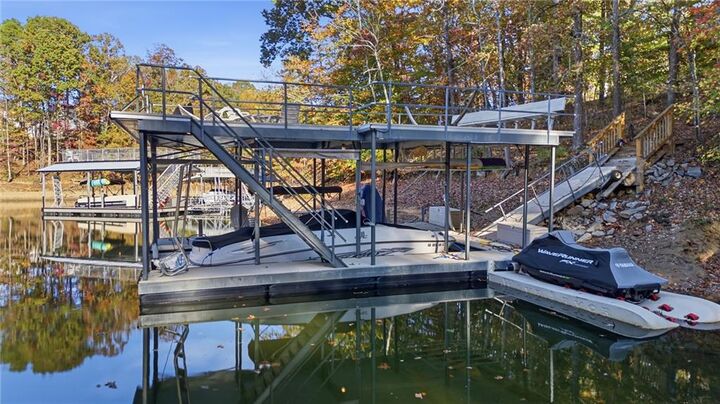
Marina! Your own PRIVATE dock, no HOA and no HOA restrictions make this a great opportunity as a main home, second lake home or
rental property (Forsyth County requires a 1-month minimum rental). A beautiful koi pond welcomes you to this freshly painted home in a
private wooded setting just off Browns Bridge Rd. An easy walk leads to your 6-year-old dock with a large boat slip, jet ski lifts and a party
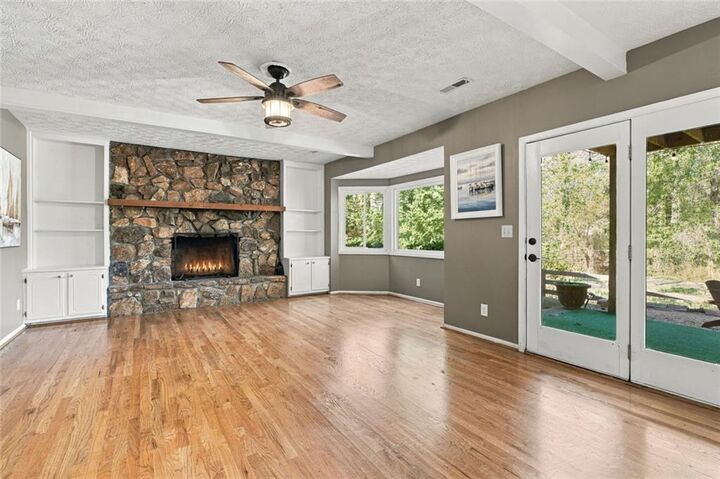
deck up top — 8+ ft of water at the back of the dock, typically about 13 ft. Inside: separate living and family rooms, a formal dining room,
vaulted ceilings, skylights, hardwoods and a stone fireplace. The renovated kitchen features newer cabinets, quartz counters, updated
backsplash and a breakfast bar. Four bedrooms up, including a primary suite with private walk out to the deck. Outside, enjoy the large hot
tub on the deck and a beautiful fire pit area in the private fenced backyard. Room for the boat trailer, water toys or an RV, plus a 2-car
garage. East Forsyth schools, minutes to GA-400. Boating, fishing and waterfront dining — this is Lake Lanier living at a price that’s hard
to find! Eligible buyers financing with preferred lender Lukas Joao at CrossCountry Mortgage may choose up to $3,000 in lender credit
toward closing costs OR up to $16,000 through a special lender program, subject to lender approval and program requirements.