

Listing Courtesy of:  FMLS / Listed By: Matthew Austin Able, Century 21 Results - Contact: 770-889-6090
 FMLS / Listed By: Matthew Austin Able, Century 21 Results - Contact: 770-889-6090
 179 Ambrose Drive Jasper, GA 30143
Active (22 Days)
$314,900 (USD)
Description
MLS #:
7837699
7837699
Taxes
$217(2025)
$217(2025)
Lot Size
0.95 acres
0.95 acres
Type
Single-Family Home
Single-Family Home
Year Built
2026
2026
Style
Ranch
Ranch
Views
Trees/Woods
Trees/Woods
County
Pickens County
Pickens County
Community
Bethany Moorings
Bethany Moorings
Listed By
Matthew Austin Able, Century 21 Results, Contact: 770-889-6090
Source
FMLS
Last checked Oct 8 2026 at 4:22 AM GMT+0000
FMLS
Last checked Oct 8 2026 at 4:22 AM GMT+0000
Bathroom Details
- Full Bathrooms: 2
Interior Features
- Walk-In Closet(s)
- Dishwasher
- Electric Water Heater
- Microwave
- Electric Range
- Electric Oven
- Electric Cooktop
- Laundry: Laundry Room
- Laundry: Main Level
- Windows: Insulated Windows
- Windows: Double Pane Windows
Kitchen
- Cabinets White
- View to Family Room
- Solid Surface Counters
Subdivision
- Bethany Moorings
Lot Information
- Front Yard
- Back Yard
Property Features
- Fireplace: None
- Fireplace: 0
- Foundation: Slab
Heating and Cooling
- Electric
- Forced Air
- Central
- Central Air
Pool Information
- None
Flooring
- Vinyl
Exterior Features
- Roof: Shingle
Utility Information
- Utilities: Cable Available, Electricity Available, Water Available
- Sewer: Public Sewer
- Energy: None
School Information
- Elementary School: Harmony - Pickens
- Middle School: Pickens County
- High School: Pickens - Other
Parking
- Driveway
Additional Information: Results | 770-889-6090
Location
Estimated Monthly Mortgage Payment
*Based on Fixed Interest Rate withe a 30 year term, principal and interest only
Listing price
Down payment
%
Interest rate
%Mortgage calculator estimates are provided by C21 Results and are intended for information use only. Your payments may be higher or lower and all loans are subject to credit approval.
Disclaimer: Listings identified with the FMLS IDX logo come from FMLS and are held by brokerage firms other than the owner of this website. The listing brokerage is identified in any listing details. Information is deemed reliable but is not guaranteed. If you believe any FMLS listing contains material that infringes your copyrighted work please click here review our DMCA policy and learn how to submit a takedown request. © 2026 First Multiple Listing Service, Inc. Last Updated: 10/7/26 21:22
Listings identified with the FMLS IDX logo come from FMLS and are held by brokerage firms other than the owner of this website. The listing brokerage is identified in any listing details. Information is deemed reliable but is not guaranteed. If you believe any FMLS listing contains material that infringes your copyrighted work please click here review our DMCA policy and learn how to submit a takedown request. © 2026 First Multiple Listing Service, Inc. Last Updated: 10/7/26 21:22



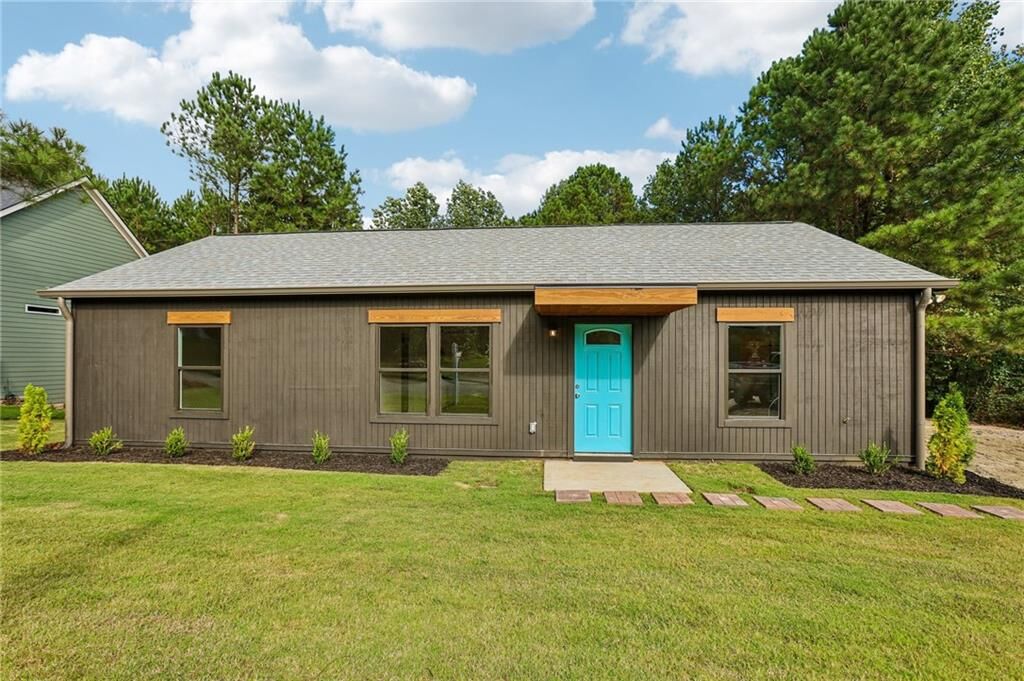
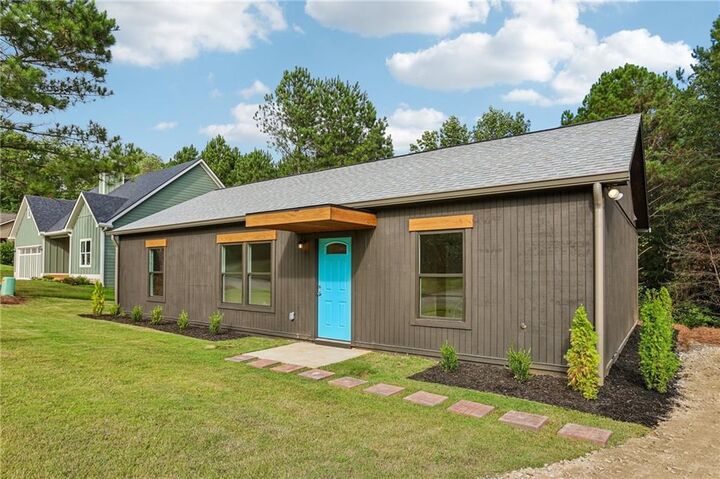
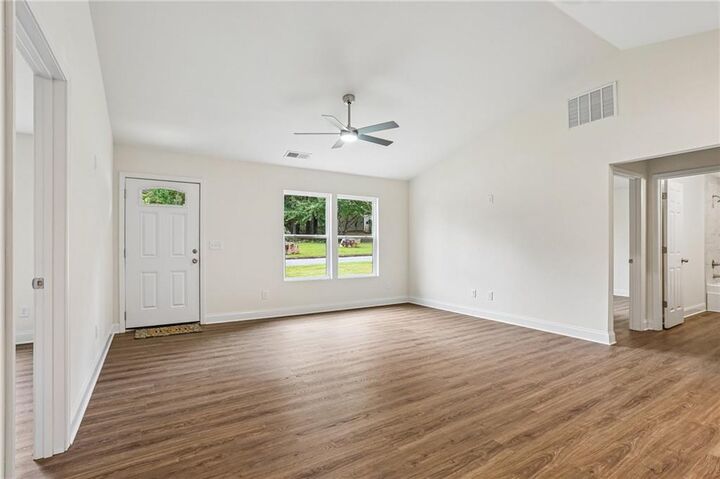
This thoughtfully designed 3-bedroom, 2-bath home offers 1,185 square feet of comfortable, one-level living. Step inside to an inviting open-concept layout where the kitchen, dining area, and living room flow seamlessly together, creating an ideal space for everyday living and entertaining.
The kitchen features granite countertops, stainless steel Frigidaire appliances, and plenty of functional workspace. Throughout the home, upgraded LVP flooring provides a stylish and durable finish, while the bathrooms offer beautifully tiled shower and bath areas.
The split-bedroom floor plan provides added privacy, with the spacious primary suite situated on one side of the home and two secondary bedrooms and a full bath located on the opposite side.
Outside, enjoy the freedom and space that comes with approximately 0.95 acres, all without the restrictions of an HOA. Located in convenient South Jasper, the home is just minutes from Highway 515 and offers easy access to shopping, groceries, dining, and everyday conveniences.
If you're looking for brand-new construction, modern finishes, privacy, usable land, and a convenient location without an HOA, this one is definitely worth seeing!