

Listing Courtesy of:  GAMLS / Listed By: Kimberly Briggs, Century 21 Results
 GAMLS / Listed By: Kimberly Briggs, Century 21 Results
 2744 Sterling Drive NW Lawrenceville, GA 30043
Active (3 Days)
$499,000 (USD)
OPEN HOUSE TIMES
-
OPENSun, Aug 232:00 pm - 4:00 pm

Description
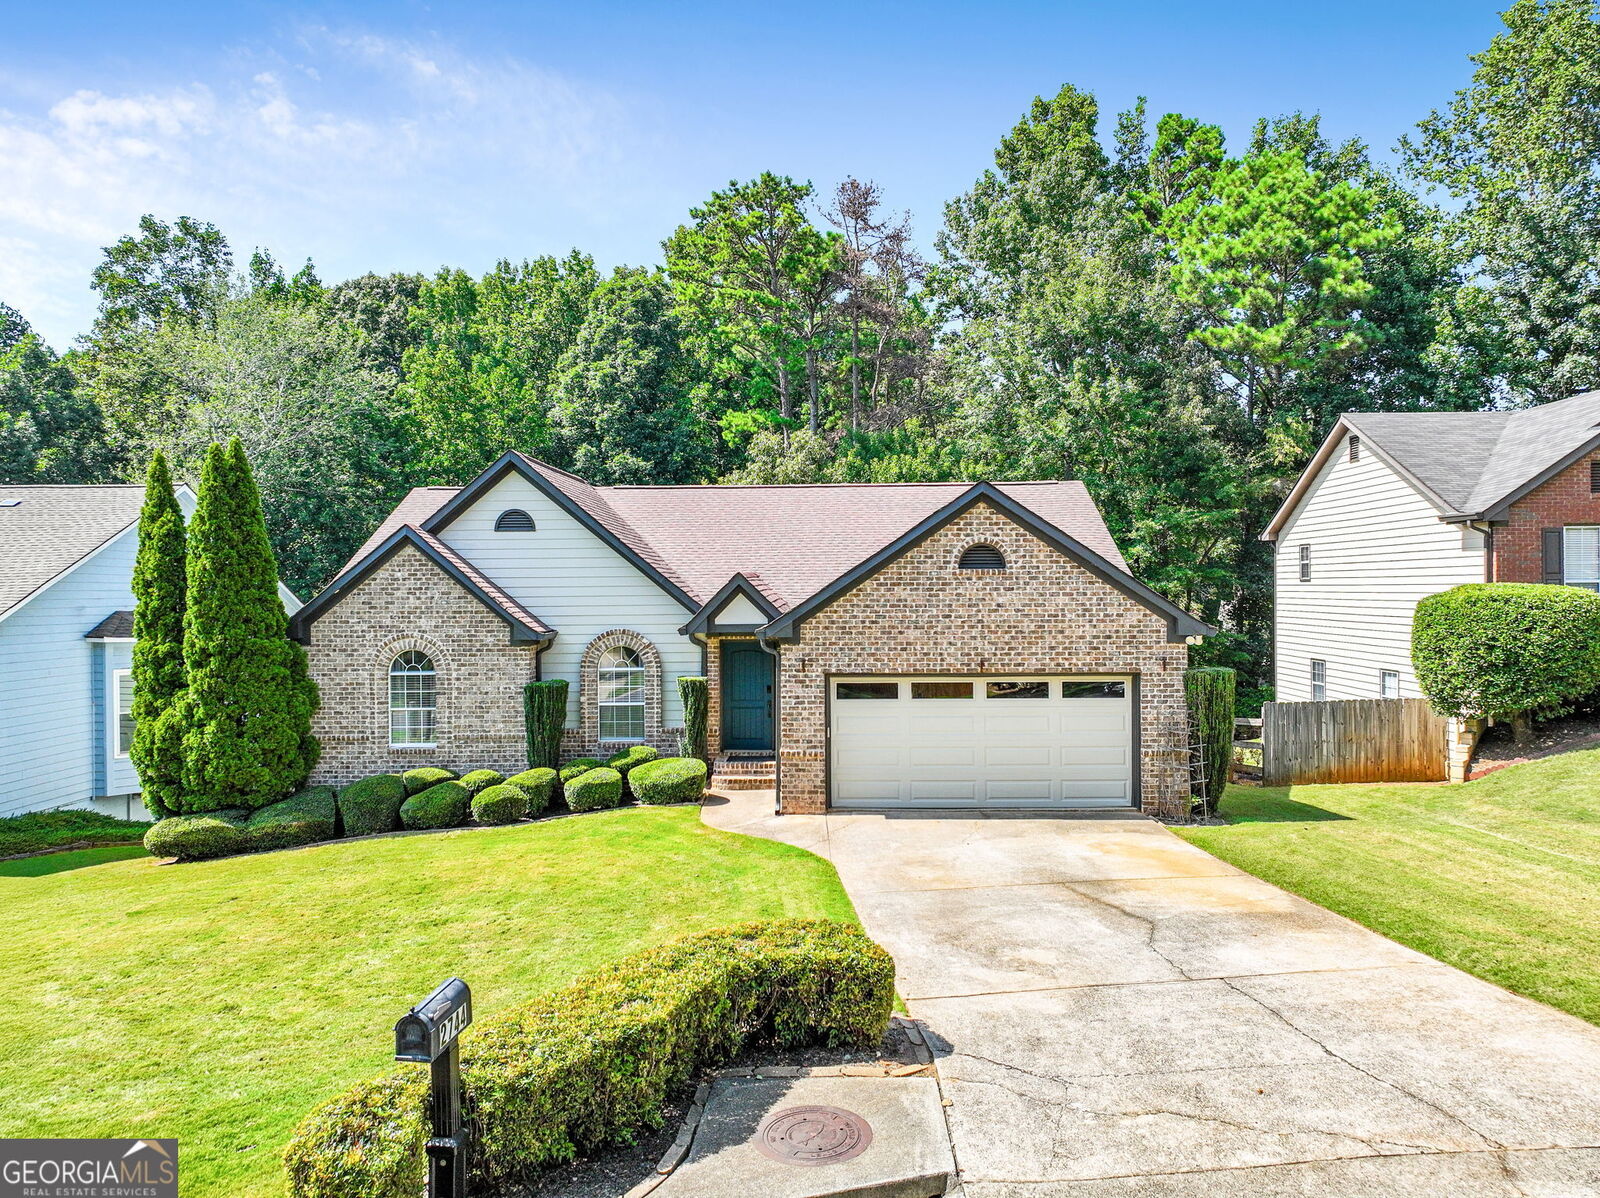
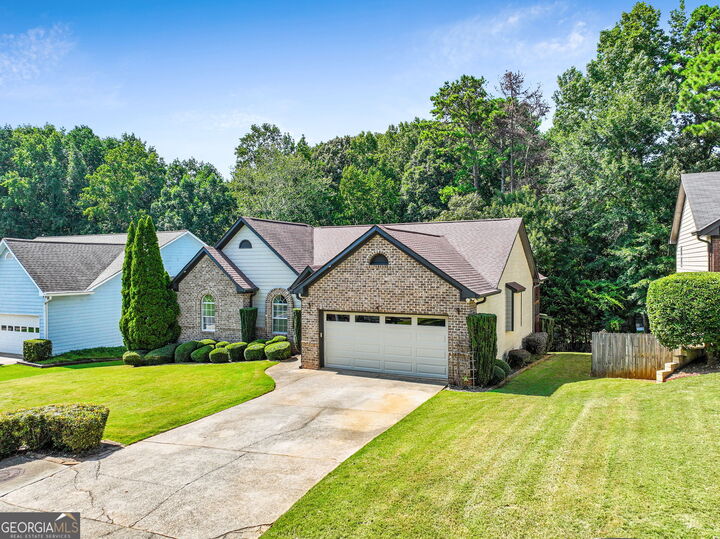
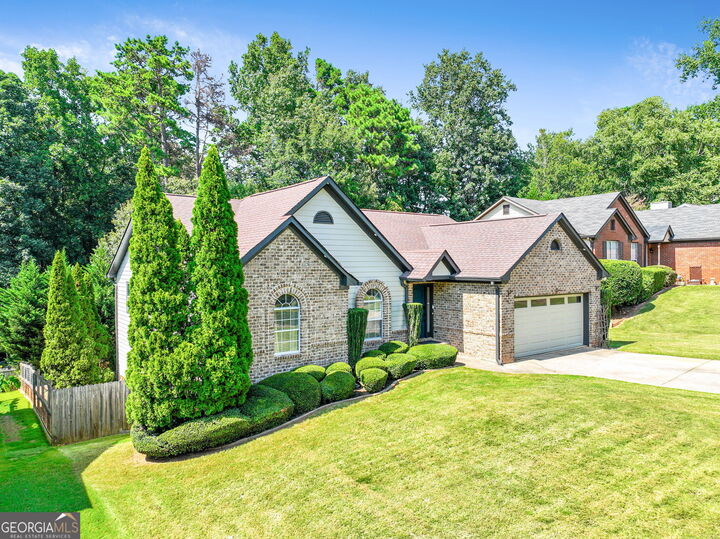
Discover exceptional space and versatility in this beautifully updated brick ranch over a full finished basement! The main level features three bedrooms, two full bathrooms, and comfortable living spaces enhanced by fresh interior paint and new flooring. The finished basement offers a completely separate living area with three additional bedrooms, two full bathrooms, a kitchen, laundry room, and private living space-ideal for multigenerational living, extended family, or guests. Enjoy the enclosed back porch overlooking a large, fenced backyard offering plenty of room, privacy, and possibilities for outdoor entertaining. The home also features freshly painted exterior surfaces and is located in a quiet, well-maintained neighborhood with a low HOA. Community amenities include a swimming pool, playground, and tennis courts. Situated in a highly desirable school district with convenient access to Downtown Suwanee and Lawrenceville, this spacious and flexible home is a rare find!
MLS #:
10829883
10829883
Taxes
$1,484(2025)
$1,484(2025)
Lot Size
8,712 SQFT
8,712 SQFT
Type
Single-Family Home
Single-Family Home
Year Built
1990
1990
Style
Traditional, Ranch, Brick Front
Traditional, Ranch, Brick Front
Views
City
City
County
Gwinnett County
Gwinnett County
Listed By
Kimberly Briggs, Century 21 Results
Source
GAMLS
Last checked Aug 23 2026 at 3:50 PM GMT+0000
GAMLS
Last checked Aug 23 2026 at 3:50 PM GMT+0000
Bathroom Details
- Full Bathrooms: 4
Interior Features
- Walk-In Closet(s)
- Windows: Double Pane Windows
- Laundry: Laundry Closet
- Laundry: In Hall
- Laundry: In Basement
- Dishwasher
- Microwave
- Refrigerator
- Disposal
- Cooktop
Kitchen
- Second Kitchen
- Kitchen Island
Lot Information
- Level
Property Features
- Fireplace: Gas Starter
- Fireplace: 1
- Fireplace: Family Room
- Fireplace: Gas Log
Heating and Cooling
- Forced Air
- Central
- Electric
- Central Air
Basement Information
- Bath Finished
- Full
- Daylight
- Exterior Entry
- Finished
- Interior Entry
Homeowners Association Information
- Dues: $600
Flooring
- Carpet
- Laminate
- Hardwood
Exterior Features
- Roof: Composition
Utility Information
- Utilities: Cable Available, Electricity Available, Natural Gas Available
- Sewer: Public Sewer
School Information
- Elementary School: Other
- Middle School: Other
- High School: Other
Garage
- Garage
Parking
- Garage
- Total: 2
Living Area
- 3,316 sqft
Location
Estimated Monthly Mortgage Payment
*Based on Fixed Interest Rate withe a 30 year term, principal and interest only
Listing price
Down payment
%
Interest rate
%Mortgage calculator estimates are provided by C21 Results and are intended for information use only. Your payments may be higher or lower and all loans are subject to credit approval.
Disclaimer: Copyright 2026 Georgia MLS. All rights reserved. This information is deemed reliable, but not guaranteed. The information being provided is for consumers’ personal, non-commercial use and may not be used for any purpose other than to identify prospective properties consumers may be interested in purchasing. Data last updated 8/23/26 08:50


