

Listing Courtesy of:  GAMLS / Listed By: Renato Suljic, Century 21 Results
 GAMLS / Listed By: Renato Suljic, Century 21 Results
 2890 Creekwood Lane NW Lawrenceville, GA 30044
Active (6 Days)
$388,000 (USD)
OPEN HOUSE TIMES
-
OPENSun, Aug 231:00 pm - 4:00 pm

Description

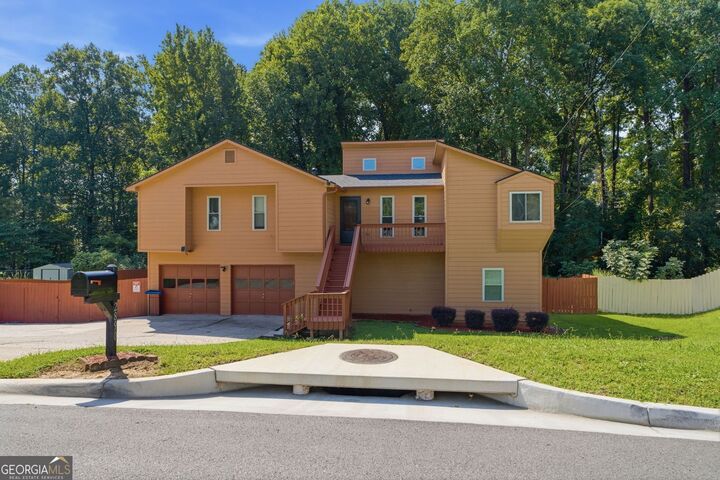
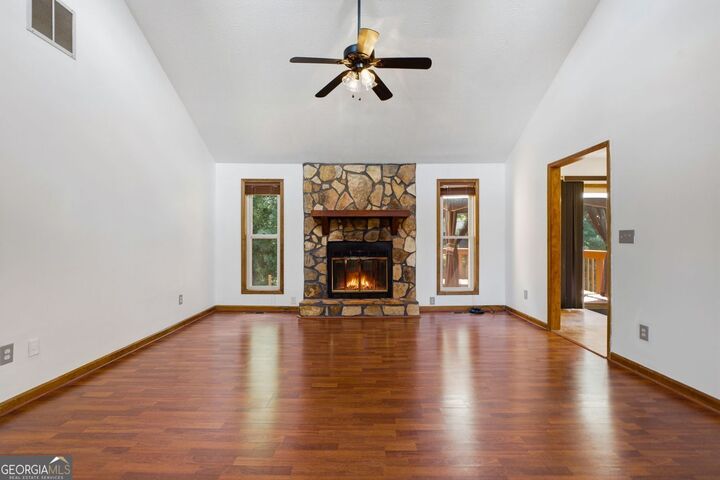
Welcome to 2890 Creekwood Lane NW, a beautifully refreshed split-level home offering exceptional space, flexibility, and outdoor living! Featuring fresh new paint throughout and professionally shampooed carpets, this home is move-in ready. The roof was replaced in 2020, offering added peace of mind for years to come. The finished lower level offers incredible versatility with a full kitchen, additional bedroom, and full bathroom-perfect for guests, extended family, entertaining, or creating a private living space. Step outside and enjoy your own backyard retreat featuring an above-ground pool and a massive two-story deck, ideal for summer gatherings, relaxing, and entertaining. The primary bedroom offers an added touch of privacy with its own balcony, perfect for enjoying your morning coffee or unwinding at the end of the day. The property also includes two storage sheds for additional space and organization. Plus, the oversized 9-foot garage provides valuable extra clearance that many homes don't offer. With its spacious split-level design, finished lower level, impressive outdoor amenities, and fresh interior updates, this Lawrenceville home offers the perfect combination of comfort, functionality, and entertaining space. Don't miss the opportunity to make this unique property your new home!
MLS #:
10827362
10827362
Taxes
$5,181(2025)
$5,181(2025)
Lot Size
0.77 acres
0.77 acres
Type
Single-Family Home
Single-Family Home
Year Built
1986
1986
Style
Traditional
Traditional
County
Gwinnett County
Gwinnett County
Community
Roses Bluff
Roses Bluff
Listed By
Renato Suljic, Century 21 Results
Source
GAMLS
Last checked Aug 23 2026 at 6:54 AM GMT+0000
GAMLS
Last checked Aug 23 2026 at 6:54 AM GMT+0000
Bathroom Details
- Full Bathrooms: 3
Interior Features
- Double Vanity
- Tile Bath
- Walk-In Closet(s)
- Windows: Double Pane Windows
- Laundry: In Hall
- Dishwasher
- Refrigerator
Kitchen
- Pantry
Subdivision
- Roses Bluff
Lot Information
- Level
- Private
Property Features
- Fireplace: 1
- Fireplace: Family Room
- Fireplace: Living Room
Heating and Cooling
- Forced Air
- Central
- Hot Water
- Central Air
- Ceiling Fan(s)
- Gas
Basement Information
- Exterior Entry
- Finished
- Bath/Stubbed
Pool Information
- Above Ground
- Heated
- Pool/Spa Combo
Flooring
- Carpet
- Tile
- Hardwood
Exterior Features
- Roof: Other
Utility Information
- Utilities: Sewer Available, Electricity Available, Natural Gas Available
- Sewer: Public Sewer
School Information
- Elementary School: J a Alford
- Middle School: Richards
- High School: Discovery
Garage
- Garage
Parking
- Garage
- Garage Door Opener
- Total: 4
Living Area
- 3,176 sqft
Location
Estimated Monthly Mortgage Payment
*Based on Fixed Interest Rate withe a 30 year term, principal and interest only
Listing price
Down payment
%
Interest rate
%Mortgage calculator estimates are provided by C21 Results and are intended for information use only. Your payments may be higher or lower and all loans are subject to credit approval.
Disclaimer: Copyright 2026 Georgia MLS. All rights reserved. This information is deemed reliable, but not guaranteed. The information being provided is for consumers’ personal, non-commercial use and may not be used for any purpose other than to identify prospective properties consumers may be interested in purchasing. Data last updated 8/22/26 23:54


