

Listing Courtesy of:  FMLS / Listed By: Doug Jacobs, Century 21 Results - Contact: 770-889-6090
 FMLS / Listed By: Doug Jacobs, Century 21 Results - Contact: 770-889-6090
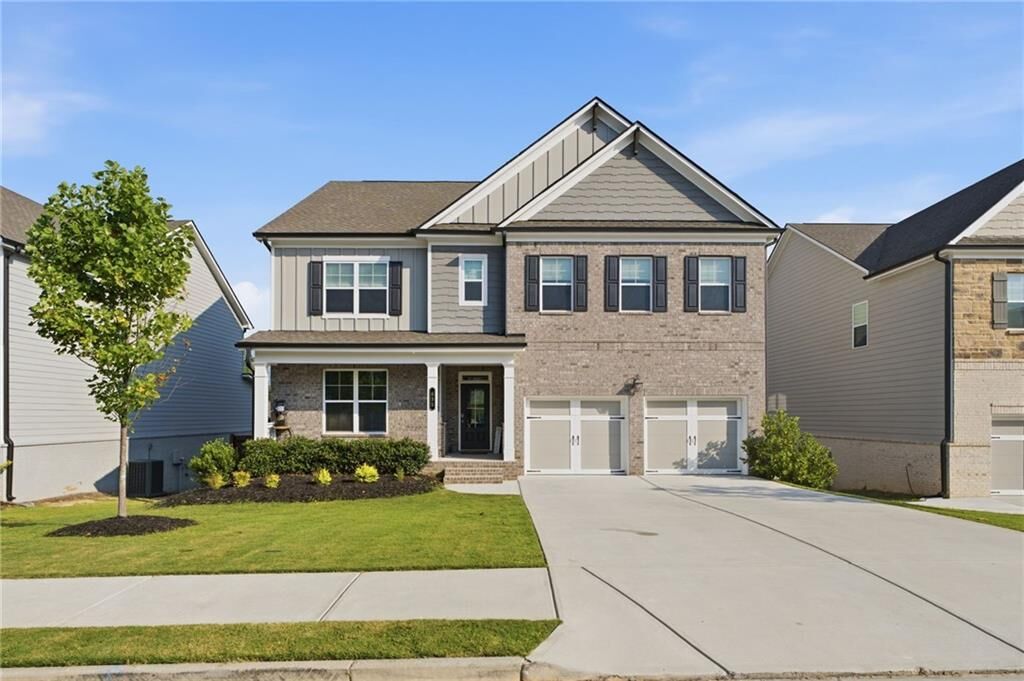
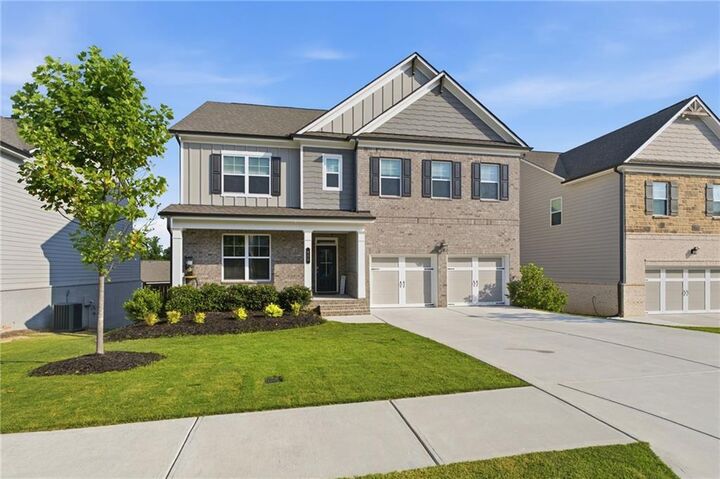
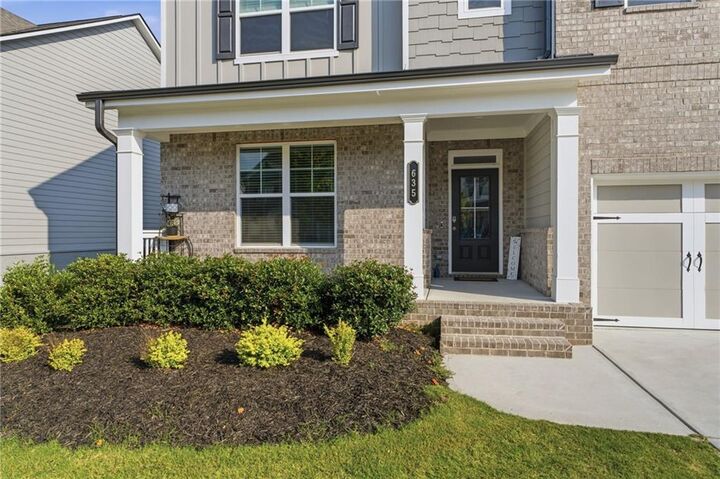
 635 Fenwick Park Drive Lawrenceville, GA 30045
Active (98 Days)
$669,000 (USD)

MLS #:
7797273
7797273
Taxes
$2,478(2025)
$2,478(2025)
Lot Size
8,712 SQFT
8,712 SQFT
Type
Single-Family Home
Single-Family Home
Year Built
2023
2023
Style
Traditional
Traditional
County
Gwinnett County
Gwinnett County
Community
Canterbury Reserve
Canterbury Reserve
Listed By
Doug Jacobs, Century 21 Results, Contact: 770-889-6090
Source
FMLS
Last checked Oct 8 2026 at 8:26 AM GMT+0000
FMLS
Last checked Oct 8 2026 at 8:26 AM GMT+0000
Bathroom Details
- Full Bathrooms: 3
Interior Features
- Entrance Foyer
- Walk-In Closet(s)
- Double Vanity
- Disappearing Attic Stairs
- Smart Home
- Dishwasher
- Disposal
- Microwave
- Self Cleaning Oven
- Gas Cooktop
- Gas Oven
- Coffered Ceiling(s)
- Range Hood
- Laundry: Laundry Room
- Laundry: Upper Level
- Windows: Double Pane Windows
Kitchen
- Breakfast Bar
- Cabinets White
- Stone Counters
- View to Family Room
- Kitchen Island
- Pantry Walk-In
Subdivision
- Canterbury Reserve
Lot Information
- Private
- Landscaped
- Front Yard
- Back Yard
Property Features
- Fireplace: 1
- Fireplace: Decorative
- Fireplace: Family Room
- Foundation: None
Heating and Cooling
- Natural Gas
- Central
- Ceiling Fan(s)
- Central Air
Basement Information
- Unfinished
- Exterior Entry
- Daylight
- Bath/Stubbed
Pool Information
- None
Flooring
- Carpet
- Laminate
Exterior Features
- Roof: Shingle
Utility Information
- Utilities: Other
- Sewer: Public Sewer
- Energy: None
School Information
- Elementary School: Starling
- Middle School: Couch
- High School: Grayson
Parking
- Driveway
- Attached
- Garage
- Garage Door Opener
- Level Driveway
- Garage Faces Front
Listing Price History
Date
Event
Price
% Change
$ (+/-)
Jul 24, 2026
Price Changed
$669,000
-1%
-$10,000
Jul 02, 2026
Listed
$679,000
-
-
Additional Information: Results | 770-889-6090
Location
Estimated Monthly Mortgage Payment
*Based on Fixed Interest Rate withe a 30 year term, principal and interest only
Listing price
Down payment
%
Interest rate
%Mortgage calculator estimates are provided by C21 Results and are intended for information use only. Your payments may be higher or lower and all loans are subject to credit approval.
Disclaimer: Listings identified with the FMLS IDX logo come from FMLS and are held by brokerage firms other than the owner of this website. The listing brokerage is identified in any listing details. Information is deemed reliable but is not guaranteed. If you believe any FMLS listing contains material that infringes your copyrighted work please click here review our DMCA policy and learn how to submit a takedown request. © 2026 First Multiple Listing Service, Inc. Last Updated: 10/8/26 01:26
Listings identified with the FMLS IDX logo come from FMLS and are held by brokerage firms other than the owner of this website. The listing brokerage is identified in any listing details. Information is deemed reliable but is not guaranteed. If you believe any FMLS listing contains material that infringes your copyrighted work please click here review our DMCA policy and learn how to submit a takedown request. © 2026 First Multiple Listing Service, Inc. Last Updated: 10/8/26 01:26



Description