

Listing Courtesy of:  GAMLS / Listed By: Kimberly Briggs, Century 21 Results
 GAMLS / Listed By: Kimberly Briggs, Century 21 Results
 802 Autumn Meadow Drive Loganville, GA 30052
Active (11 Days)
$429,000 (USD)
OPEN HOUSE TIMES
-
OPENSun, Aug 232:00 pm - 4:00 pm
Description
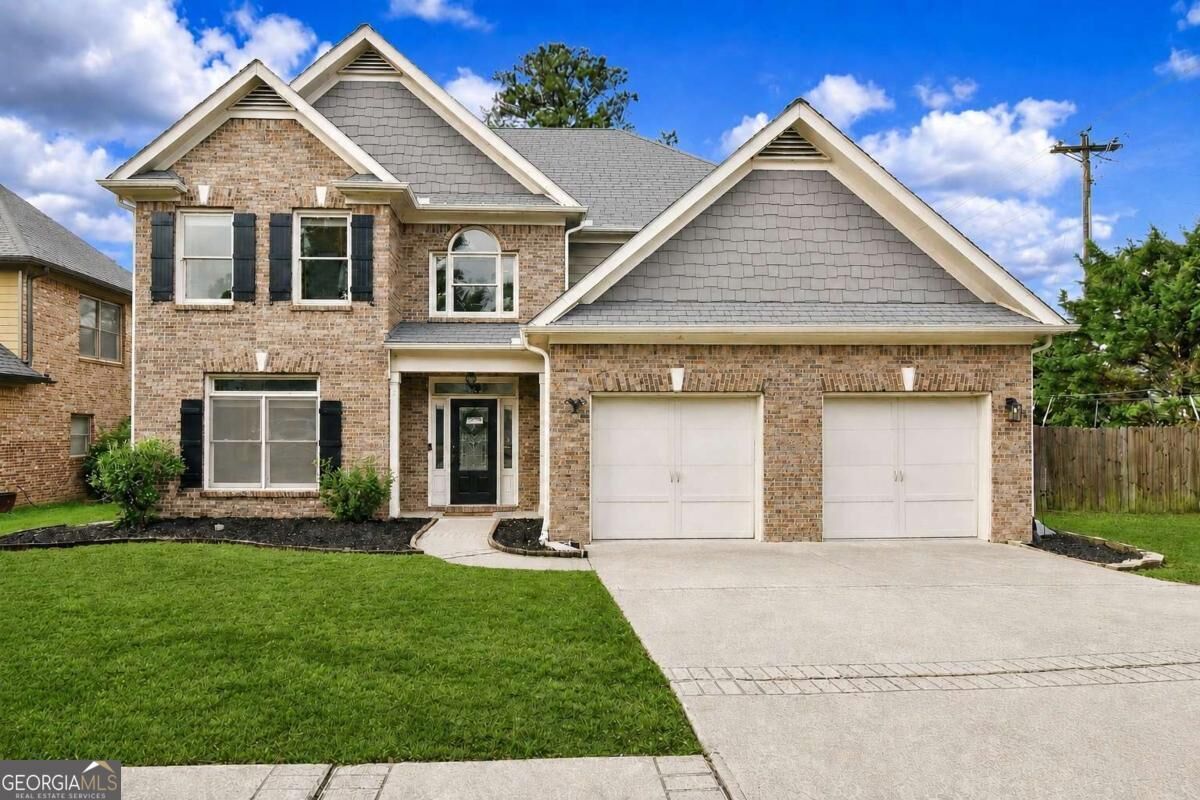
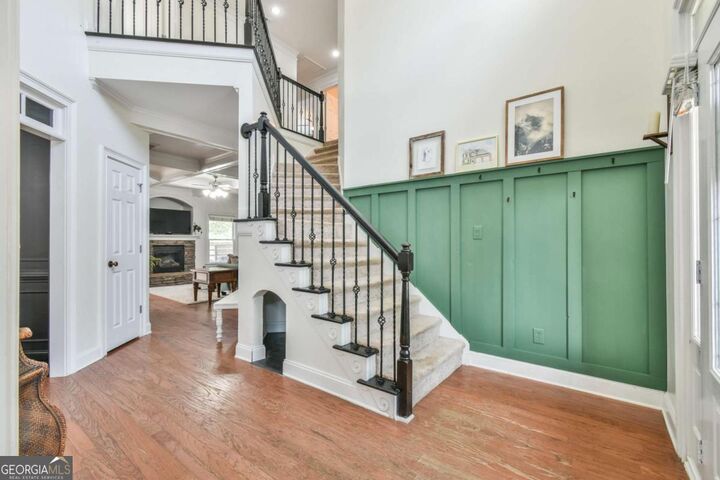
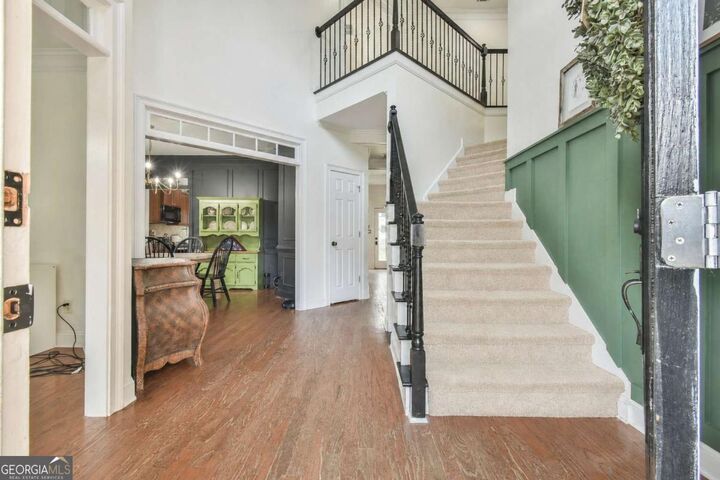
If You Have Been Looking-THIS IS THE ONE!! This home is a MUST See. This Well- maintained, extremely spacious brick residence is offering five bedrooms, three full bathrooms, and more than 3,000 square feet of comfortable living space. Built in 2006, this inviting two-story home features freshly painted walls, generous room sizes, elegant tray and coffered ceilings, and stylish decor throughout. The versatile bonus room on the main level is ideal for a home office, sitting room, playroom, or additional living space, while the separate dining room provides the perfect setting for gatherings and special occasions. With large living areas, a well-designed floor plan, and plenty of room to spread out, this home offers flexibility for both everyday living and entertaining. Outside, enjoy a spacious side yard in a well-kept neighborhood with NOHOA! Clean, cared for, and full of character, this home is truly move-in ready! Schedule a showing today and STOP THE SCROLL. THIS IS THE ONE!
MLS #:
10825773
10825773
Taxes
$4,929(2025)
$4,929(2025)
Lot Size
6,970 SQFT
6,970 SQFT
Type
Single-Family Home
Single-Family Home
Year Built
2006
2006
Style
Traditional, Brick Front
Traditional, Brick Front
Views
City
City
County
Gwinnett County
Gwinnett County
Community
Autumn Meadow
Autumn Meadow
Listed By
Kimberly Briggs, Century 21 Results
Source
GAMLS
Last checked Aug 23 2026 at 9:57 AM GMT+0000
GAMLS
Last checked Aug 23 2026 at 9:57 AM GMT+0000
Bathroom Details
- Full Bathrooms: 3
Interior Features
- Separate Shower
- Double Vanity
- Walk-In Closet(s)
- Tray Ceiling(s)
- Windows: Double Pane Windows
- Laundry: In Hall
- Laundry: Upper Level
- Soaking Tub
- Dishwasher
- Microwave
- Disposal
- Gas Water Heater
Kitchen
- Pantry
- Kitchen Island
Subdivision
- Autumn Meadow
Lot Information
- Private
- Corner Lot
Property Features
- Fireplace: 1
- Fireplace: Living Room
- Foundation: Slab
Heating and Cooling
- Forced Air
- Central Air
Flooring
- Carpet
- Laminate
- Hardwood
Exterior Features
- Roof: Composition
Utility Information
- Utilities: Cable Available, Electricity Available, Water Available, Natural Gas Available
- Sewer: Public Sewer
School Information
- Elementary School: Trip
- Middle School: Bay Creek
- High School: Grayson
Garage
- Attached Garage
Parking
- Attached
- Garage
- Total: 2
Living Area
- 3,058 sqft
Listing Price History
Date
Event
Price
% Change
$ (+/-)
Aug 18, 2026
Price Changed
$429,000
-4%
-$16,000
Aug 13, 2026
Listed
$445,000
-
-
Location
Estimated Monthly Mortgage Payment
*Based on Fixed Interest Rate withe a 30 year term, principal and interest only
Listing price
Down payment
%
Interest rate
%Mortgage calculator estimates are provided by C21 Results and are intended for information use only. Your payments may be higher or lower and all loans are subject to credit approval.
Disclaimer: Copyright 2026 Georgia MLS. All rights reserved. This information is deemed reliable, but not guaranteed. The information being provided is for consumers’ personal, non-commercial use and may not be used for any purpose other than to identify prospective properties consumers may be interested in purchasing. Data last updated 8/23/26 02:57


