

Listing Courtesy of:  FMLS / Listed By: Compass - Contact: 404-668-6621
 FMLS / Listed By: Compass - Contact: 404-668-6621
1502 Sage Ridge Drive Marietta, GA 30064
Pending (44 Days)
$649,000 (USD)
Description
MLS #:
7851132
7851132
Taxes
$5,280(2025)
$5,280(2025)
Lot Size
0.51 acres
0.51 acres
Type
Single-Family Home
Single-Family Home
Year Built
2006
2006
Style
Traditional
Traditional
Views
Neighborhood
Neighborhood
County
Cobb County
Cobb County
Community
Kimble Farm
Kimble Farm
Listed By
Thailan Lim, Compass, Contact: 404-668-6621
Source
FMLS
Last checked Nov 22 2026 at 10:44 PM GMT+0000
FMLS
Last checked Nov 22 2026 at 10:44 PM GMT+0000
Bathroom Details
- Full Bathrooms: 4
Interior Features
- Entrance Foyer
- Walk-In Closet(s)
- Tray Ceiling(s)
- High Ceilings 9 Ft Lower
- Disappearing Attic Stairs
- Cathedral Ceiling(s)
- Dishwasher
- Disposal
- Microwave
- Entrance Foyer 2 Story
- Laundry: Laundry Room
- Laundry: Upper Level
- Windows: Double Pane Windows
Kitchen
- Cabinets Stain
- Breakfast Bar
- Keeping Room
- Eat-In Kitchen
- View to Family Room
- Solid Surface Counters
Subdivision
- Kimble Farm
Lot Information
- Cul-De-Sac
- Landscaped
Property Features
- Fireplace: 1
- Fireplace: Family Room
- Foundation: None
Heating and Cooling
- Forced Air
- Natural Gas
- Ceiling Fan(s)
- Central Air
Pool Information
- None
Homeowners Association Information
- Dues: $0/Annually
Flooring
- Carpet
- Hardwood
- Luxury Vinyl
Exterior Features
- Roof: Composition
Utility Information
- Utilities: Cable Available, Electricity Available, Natural Gas Available
- Sewer: Public Sewer
- Energy: None
School Information
- Elementary School: Dowell
- Middle School: Lovinggood
- High School: Hillgrove
Parking
- Driveway
- Garage
Additional Information: Compass | 404-668-6621
Location
Estimated Monthly Mortgage Payment
*Based on Fixed Interest Rate withe a 30 year term, principal and interest only
Listing price
Down payment
%
Interest rate
%Mortgage calculator estimates are provided by C21 Results and are intended for information use only. Your payments may be higher or lower and all loans are subject to credit approval.
Disclaimer: Listings identified with the FMLS IDX logo come from FMLS and are held by brokerage firms other than the owner of this website. The listing brokerage is identified in any listing details. Information is deemed reliable but is not guaranteed. If you believe any FMLS listing contains material that infringes your copyrighted work please click here review our DMCA policy and learn how to submit a takedown request. © 2026 First Multiple Listing Service, Inc. Last Updated: 11/22/26 14:44
Listings identified with the FMLS IDX logo come from FMLS and are held by brokerage firms other than the owner of this website. The listing brokerage is identified in any listing details. Information is deemed reliable but is not guaranteed. If you believe any FMLS listing contains material that infringes your copyrighted work please click here review our DMCA policy and learn how to submit a takedown request. © 2026 First Multiple Listing Service, Inc. Last Updated: 11/22/26 14:44



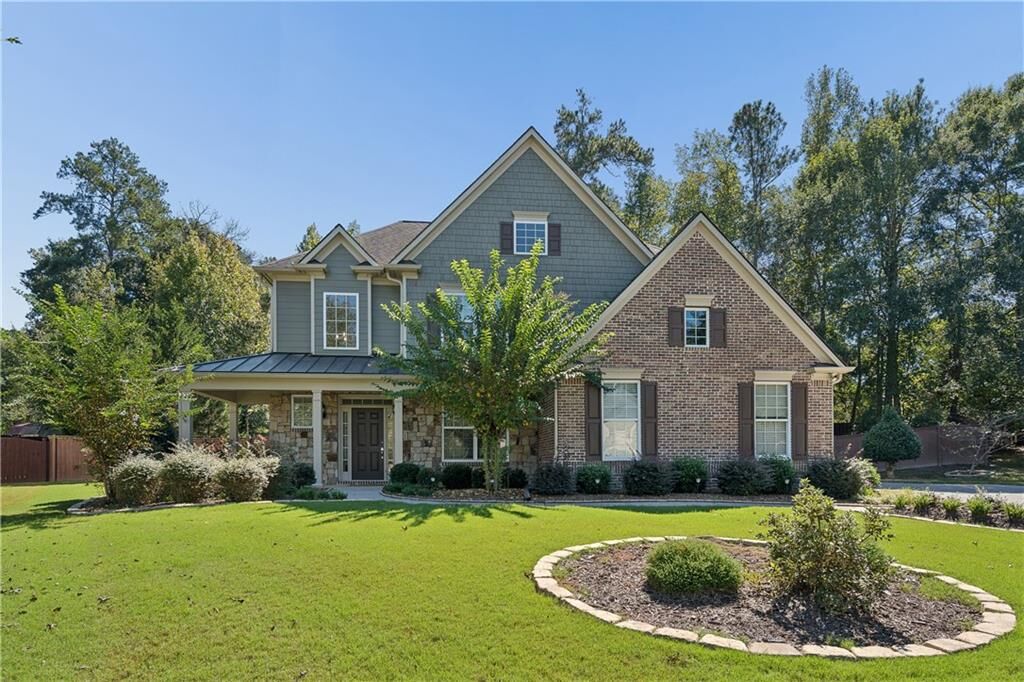
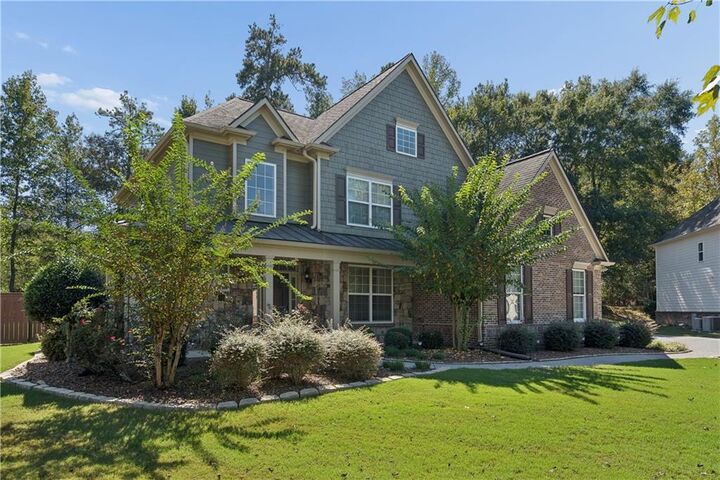
Welcome to 1502 Sage Ridge Drive where timeless comfort meets modern updates. Lovingly maintained and thoughtfully refreshed, this inviting residence offers an exceptional blend of space, style, and everyday functionality. Tucked away on a quiet cul-de-sac, this home features five generously sized bedrooms, four full bathrooms, and a spacious two-car garage. Located in the Hillgrove High School district, the home offers a versatile layout designed to accommodate a variety of lifestyles.
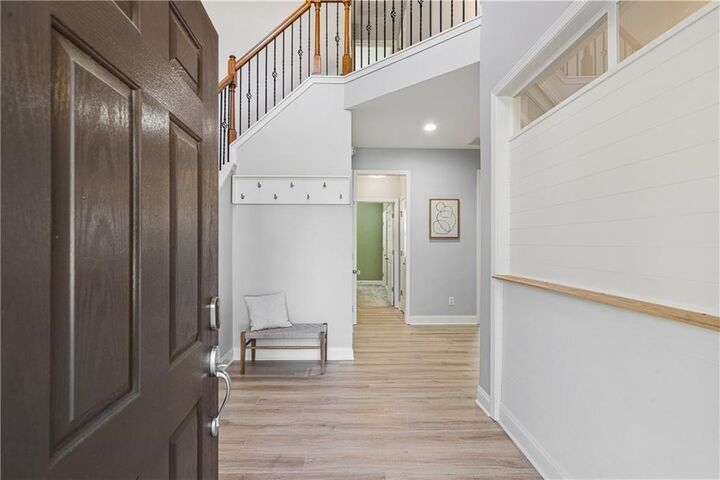
Fresh interior paint, brand-new flooring throughout, updated light fixtures, and new appliances create a clean, sophisticated feel, allowing the next owner to settle in and enjoy. Important capital improvements include a roof replacement in 2015 and a new HVAC system in 2024, adding value and peace of mind.
Set on an expansive half-acre lot, the property offers abundant outdoor space with endless possibilities for entertaining, recreation, gardening, or simply enjoying the privacy and tranquility of your own backyard retreat.
Combining a beautifully maintained interior, meaningful updates, generous living space, and an appealing Marietta location, this home presents a wonderful opportunity to experience elevated everyday living. Discover the space, comfort, and possibilities waiting for you at 1502 Sage Ridge Drive.