

Listing Courtesy of:  FMLS / Listed By: Go with Joe and Co, Century 21 Results; Joe Vonderschmidt, Results - Contact: 770-889-6090
 FMLS / Listed By: Go with Joe and Co, Century 21 Results; Joe Vonderschmidt, Results - Contact: 770-889-6090
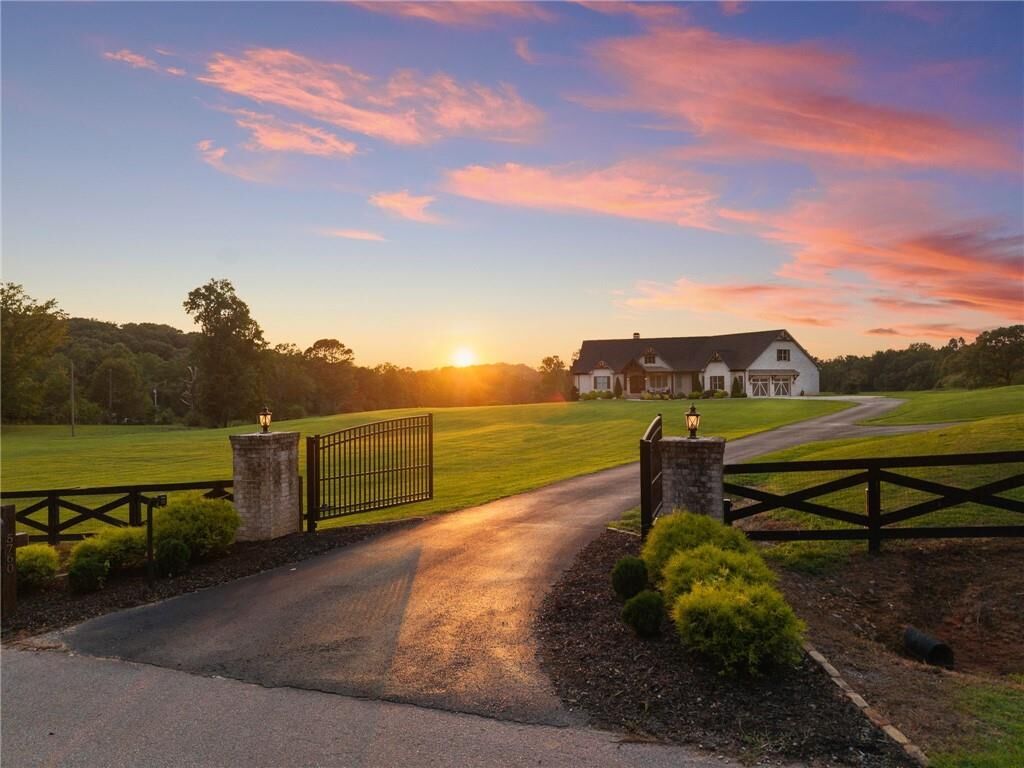
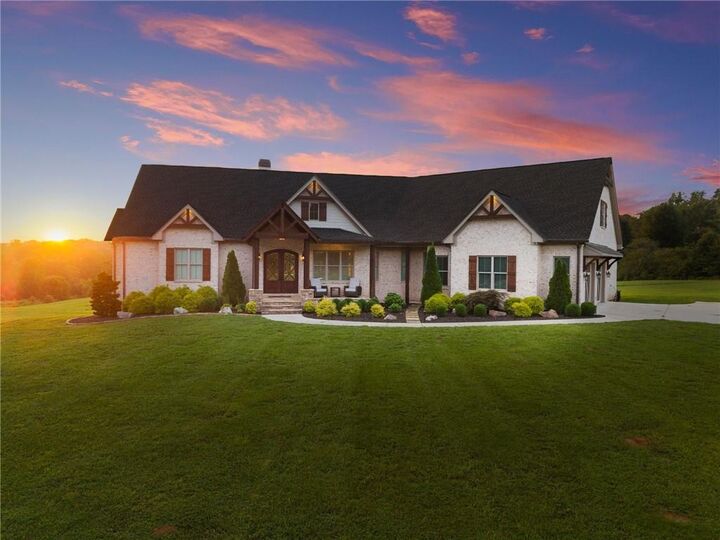
 5760 Kanaday Road Murrayville, GA 30564
Pending (7 Days)
$2,250,000 (USD)

Description
MLS #:
7820620
7820620
Taxes
$7,055(2025)
$7,055(2025)
Lot Size
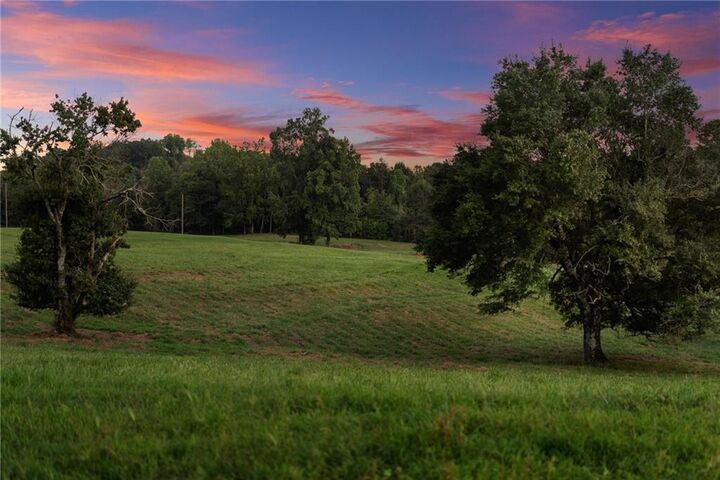
26.19 acres
26.19 acres
Type
Single-Family Home
Single-Family Home
Year Built
2021
2021
Style
Traditional
Traditional
Views
Trees/Woods
Trees/Woods
County
Hall County
Hall County
Community
Tract 2
Tract 2
Listed By
Go with Joe and Co, Century 21 Results, Contact: 770-889-6090
Joe Vonderschmidt, Century 21 Results
Joe Vonderschmidt, Century 21 Results
Source
FMLS
Last checked Aug 22 2026 at 11:57 PM GMT+0000
FMLS
Last checked Aug 22 2026 at 11:57 PM GMT+0000
Bathroom Details
- Full Bathrooms: 4
- Half Bathroom: 1
Interior Features
- Entrance Foyer
- Walk-In Closet(s)
- High Speed Internet
- Double Vanity
- Tray Ceiling(s)
- Cathedral Ceiling(s)
- Dishwasher
- Refrigerator
- Washer
- Dryer
- Gas Cooktop
- Gas Oven
- Coffered Ceiling(s)
- Range Hood
- Laundry: Laundry Room
- Laundry: Main Level
- Windows: Double Pane Windows
- Vaulted Ceiling(s)
- Laundry: In Hall
- Laundry: Lower Level
Kitchen
- Breakfast Bar
- Pantry
- Cabinets White
- Second Kitchen
- Eat-In Kitchen
- View to Family Room
- Kitchen Island
- Solid Surface Counters
Subdivision
- Tract 2
Lot Information
- Level
- Pasture
- Landscaped
- Back Yard
- Creek on Lot
- Farm
Property Features
- Fireplace: 1
- Fireplace: Gas Log
- Fireplace: Living Room
- Foundation: None
Heating and Cooling
- Propane
- Ceiling Fan(s)
- Central Air
Basement Information
- Interior Entry
- Exterior Entry
- Finished
- Daylight
- Full
- Finished Bath
Pool Information
- In Ground
- Salt Water
- Private
Flooring
- Hardwood
- Laminate
Exterior Features
- Roof: Shingle
Utility Information
- Utilities: Electricity Available
- Sewer: Septic Tank
- Energy: None
School Information
- Elementary School: Lanier
- Middle School: Chestatee
- High School: Chestatee
Parking
- Driveway
- Attached
- Detached
- Garage
- Garage Door Opener
- Garage Faces Side
- Level Driveway
Additional Information: Results | 770-889-6090
Location
Estimated Monthly Mortgage Payment
*Based on Fixed Interest Rate withe a 30 year term, principal and interest only
Listing price
Down payment
%
Interest rate
%Mortgage calculator estimates are provided by C21 Results and are intended for information use only. Your payments may be higher or lower and all loans are subject to credit approval.
Disclaimer: Listings identified with the FMLS IDX logo come from FMLS and are held by brokerage firms other than the owner of this website. The listing brokerage is identified in any listing details. Information is deemed reliable but is not guaranteed. If you believe any FMLS listing contains material that infringes your copyrighted work please click here review our DMCA policy and learn how to submit a takedown request. © 2026 First Multiple Listing Service, Inc. Last Updated: 8/22/26 16:57
Listings identified with the FMLS IDX logo come from FMLS and are held by brokerage firms other than the owner of this website. The listing brokerage is identified in any listing details. Information is deemed reliable but is not guaranteed. If you believe any FMLS listing contains material that infringes your copyrighted work please click here review our DMCA policy and learn how to submit a takedown request. © 2026 First Multiple Listing Service, Inc. Last Updated: 8/22/26 16:57



Inside, soaring vaulted ceilings, exposed beams, and a fireplace anchor the open main living area. The kitchen features light cabinetry, quartz countertops, a painted brick backsplash, and an easy flow into the dining and living spaces. The oversized main-level primary suite includes dual vanities, a makeup station, soaking tub, separate shower, and large walk-in closet.
The finished basement provides additional living and entertaining space, including a secondary kitchen area with refrigerator, sink, and cabinetry, making it ideal for guests or multi-generational living.
Outside, enjoy a saltwater pool, attached hot tub, screened porch, and covered and open deck space overlooking the property. A detached 30x40 shop with water, power, and a concrete slab provides plenty of room for equipment, vehicles, hobbies, or recreational toys.