

Listing Courtesy of:  FMLS / Listed By: Drb Group Georgia, LLC - Contact: 770-478-4036
 FMLS / Listed By: Drb Group Georgia, LLC - Contact: 770-478-4036
66 Homesite Jericho Way Newnan, GA 30263
Pending (33 Days)
$329,993 (USD)

Description
MLS #:
7854756
7854756
Taxes
$100(2023)
$100(2023)
Lot Size
8,712 SQFT
8,712 SQFT
Type
Single-Family Home
Single-Family Home
Year Built
2026
2026
Style
Traditional, Craftsman
Traditional, Craftsman
Views
Trees/Woods
Trees/Woods
County
Coweta County
Coweta County
Community
Chapel Hill
Chapel Hill
Listed By
Drb Team Listings, Drb Group Georgia, LLC, Contact: 770-478-4036
Source
FMLS
Last checked Nov 22 2026 at 9:43 PM GMT+0000
FMLS
Last checked Nov 22 2026 at 9:43 PM GMT+0000
Bathroom Details
- Full Bathrooms: 2
- Half Bathroom: 1
Interior Features
- Walk-In Closet(s)
- High Ceilings 9 Ft Main
- Double Vanity
- Dishwasher
- Disposal
- Electric Water Heater
- Microwave
- Electric Range
- Crown Molding
- Laundry: Upper Level
- Windows: Double Pane Windows
- Vaulted Ceiling(s)
- Laundry: In Hall
Kitchen
- Cabinets White
- Eat-In Kitchen
- Stone Counters
- View to Family Room
- Kitchen Island
- Pantry Walk-In
Subdivision
- Chapel Hill
Lot Information
- Private
Property Features
- Fireplace: Factory Built
- Fireplace: 1
- Fireplace: Blower Fan
- Fireplace: Family Room
- Fireplace: Electric
- Foundation: Slab
Heating and Cooling
- Electric
- Zoned
- Heat Pump
- Central
- Ceiling Fan(s)
Pool Information
- None
Homeowners Association Information
- Dues: $600/Annually
Flooring
- Carpet
- Vinyl
Exterior Features
- Roof: Composition
Utility Information
- Utilities: Electricity Available, Underground Utilities, Water Available
- Sewer: Public Sewer
- Energy: None
School Information
- Elementary School: Western
- Middle School: Smokey Road
- High School: Newnan
Parking
- Attached
- Kitchen Level
- Garage
- Garage Door Opener
- Garage Faces Front
Additional Information: Drb Group Georgia, LLC | 770-478-4036
Location
Estimated Monthly Mortgage Payment
*Based on Fixed Interest Rate withe a 30 year term, principal and interest only
Listing price
Down payment
%
Interest rate
%Mortgage calculator estimates are provided by C21 Results and are intended for information use only. Your payments may be higher or lower and all loans are subject to credit approval.
Disclaimer: Listings identified with the FMLS IDX logo come from FMLS and are held by brokerage firms other than the owner of this website. The listing brokerage is identified in any listing details. Information is deemed reliable but is not guaranteed. If you believe any FMLS listing contains material that infringes your copyrighted work please click here review our DMCA policy and learn how to submit a takedown request. © 2026 First Multiple Listing Service, Inc. Last Updated: 11/22/26 13:43
Listings identified with the FMLS IDX logo come from FMLS and are held by brokerage firms other than the owner of this website. The listing brokerage is identified in any listing details. Information is deemed reliable but is not guaranteed. If you believe any FMLS listing contains material that infringes your copyrighted work please click here review our DMCA policy and learn how to submit a takedown request. © 2026 First Multiple Listing Service, Inc. Last Updated: 11/22/26 13:43



Step inside and discover a thoughtfully designed open-concept main level that seamlessly connects the kitchen, dining area, and family room, creating an ideal space for both everyday living and entertaining. The kitchen features a spacious island, ample cabinetry, and plenty of prep space for gathering with family and friends.
Upstairs, the private primary suite serves as a relaxing retreat, complete with a vaulted ceiling, generous walk-in closet, and a luxurious en suite bath featuring dual vanities, a soaking tub, and a separate walk-in shower. Two secondary bedrooms, a full bathroom, and a conveniently located laundry room complete the upper level, providing both comfort and convenience.
Enjoy outdoor living on the rear deck, perfect for morning coffee, evening relaxation, or entertaining guests. A main-level powder room adds additional convenience for residents and visitors alike.
With its functional layout, stylish finishes, and prime location within Chapel Hill, the Alexis floor plan offers the perfect blend of comfort, space, and modern living.
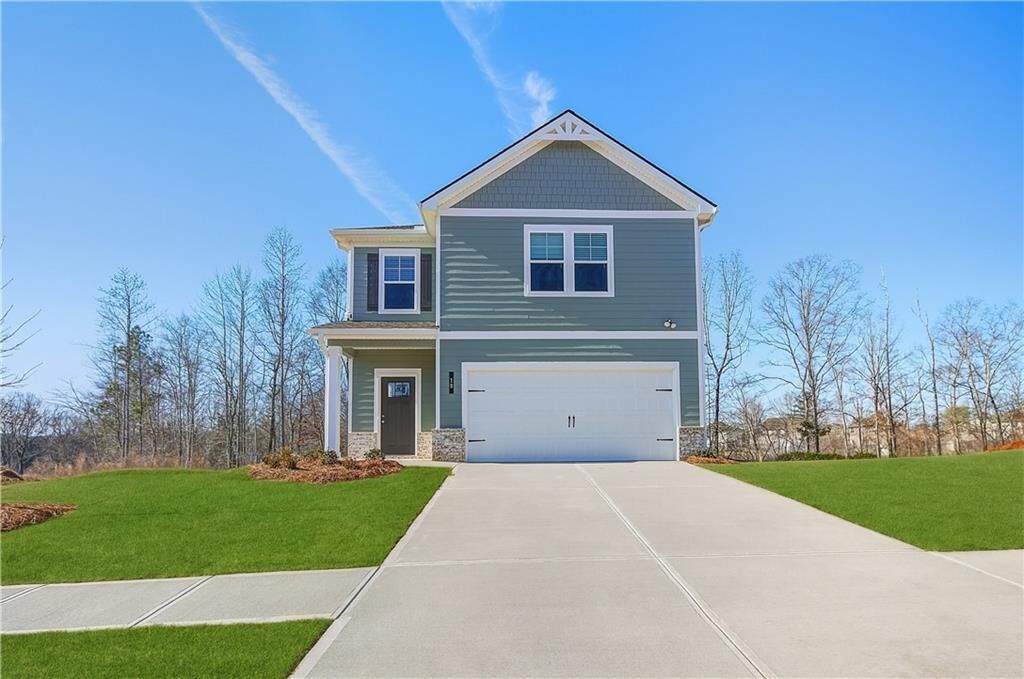
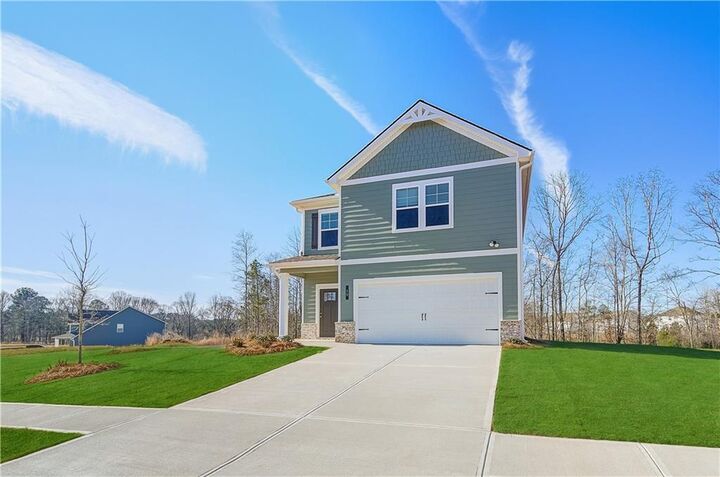
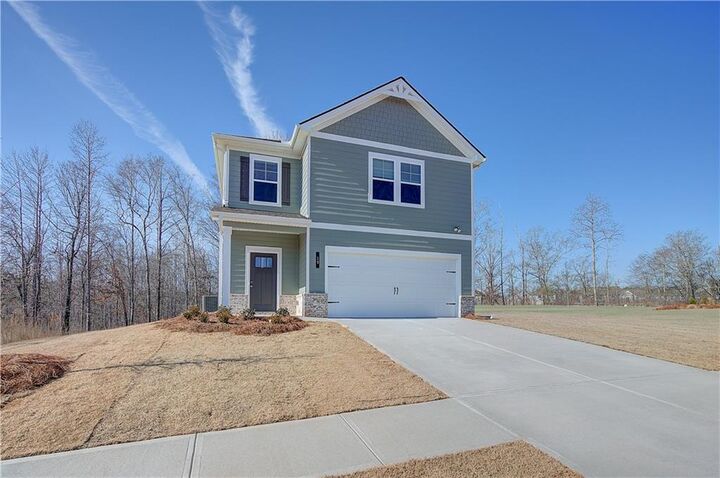
Please note: Exterior photo is a stock image and may not represent the actual home.
Please note: If the buyer is represented by a broker/agent, DRB REQUIRES the buyer’s broker/agent to be present during the initial meeting with DRB’s sales personnel to ensure proper representation. If buyer’s broker/agent is not present at initial meeting DRB Group Georgia reserves the right to reduce or remove broker/agent compensation.