

Listing Courtesy of:  GAMLS / Listed By: Lauren Ash, Century 21 Results
 GAMLS / Listed By: Lauren Ash, Century 21 Results
 9 Wood Duck Drive Savannah, GA 31405
Active (204 Days)
$860,000 (USD)
OPEN HOUSE TIMES
-
OPENSun, Aug 232:00 pm - 4:00 pm
Description
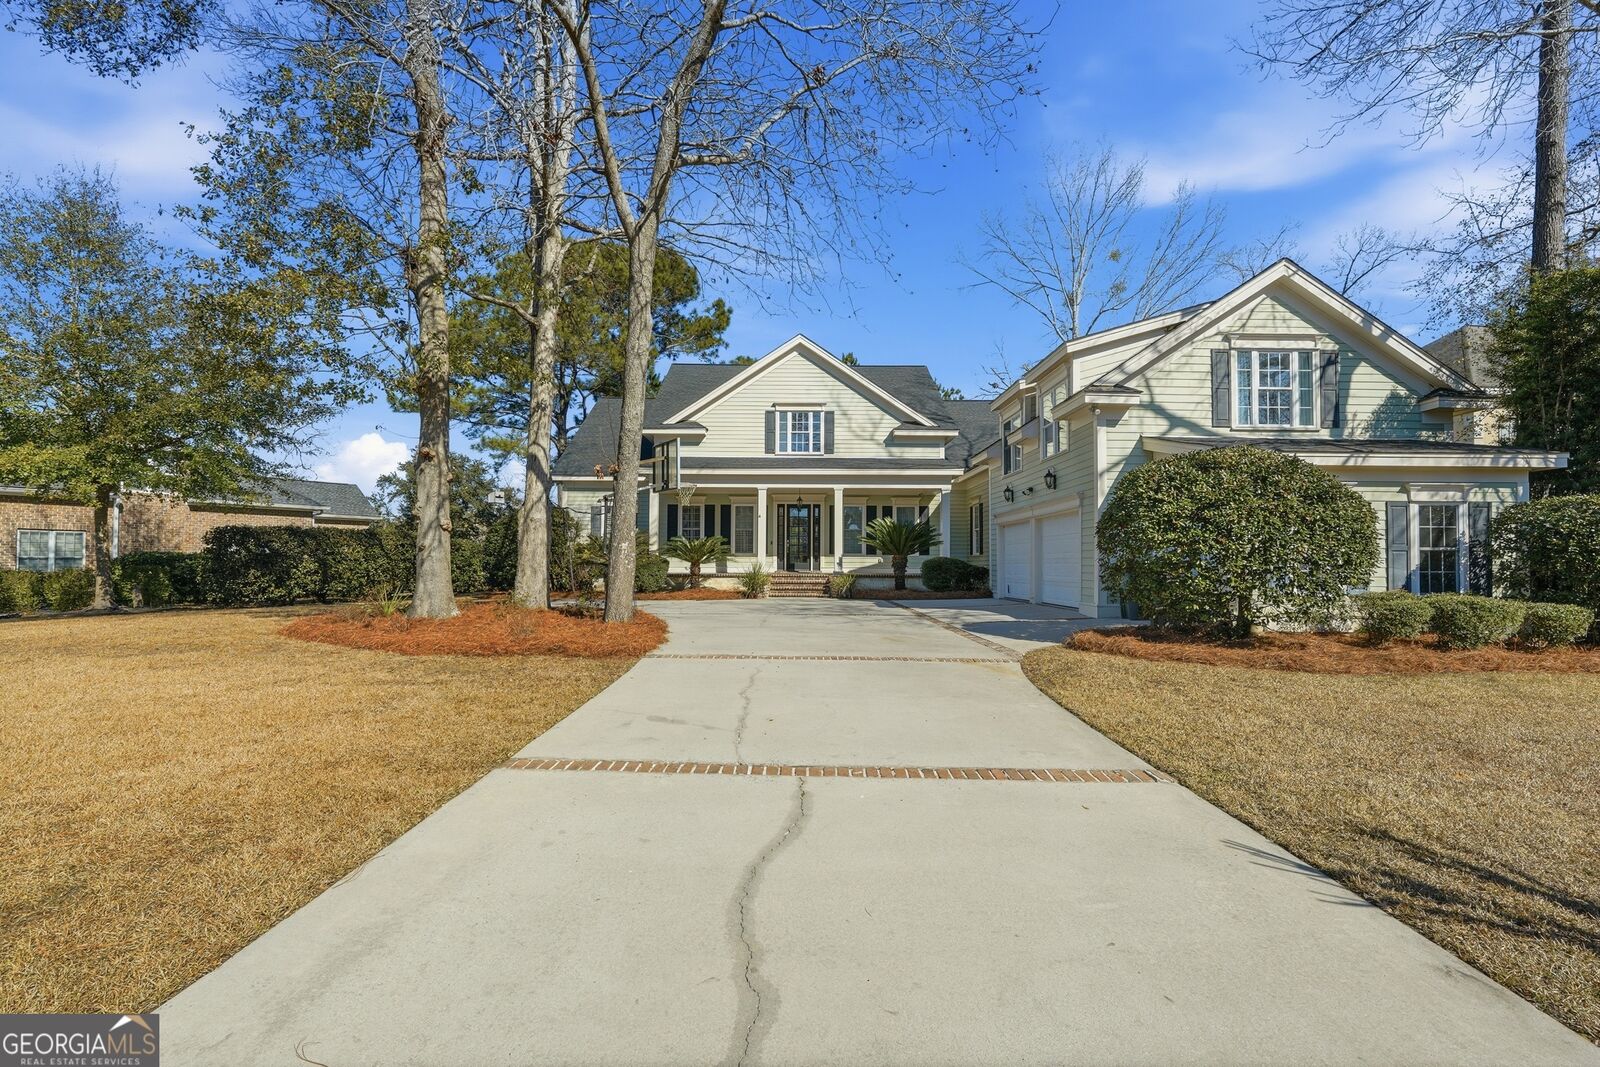
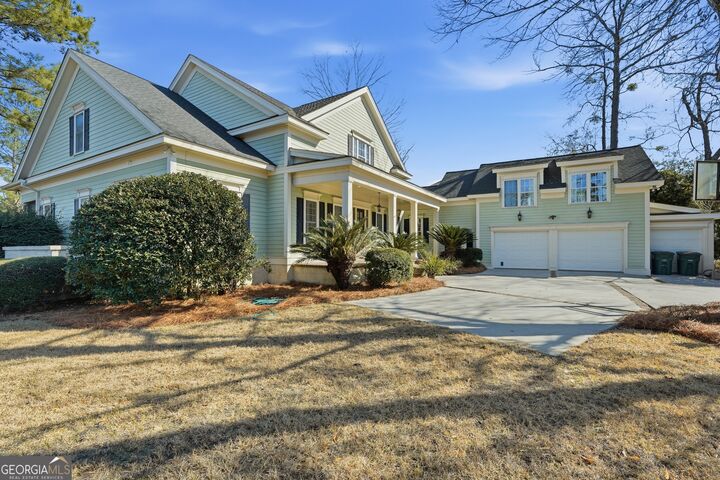
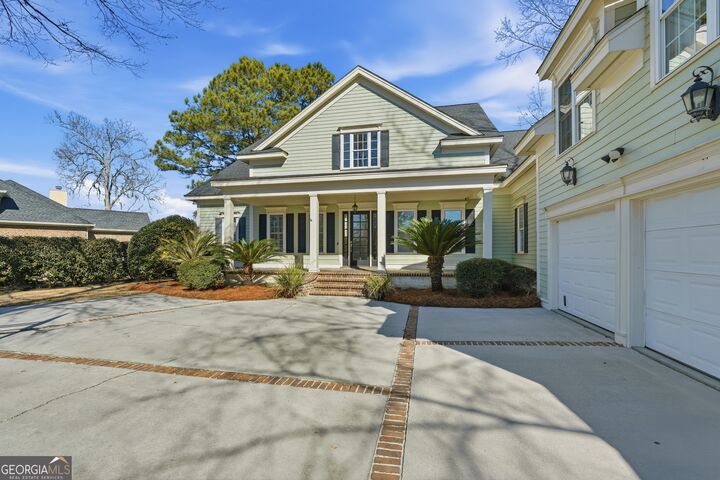
Welcome to 9 Wood Duck Drive in Savannahs highly sought-after Southbridge community, a thoughtfully designed 5,300-square-foot home offering a prime location with convenient access to all that Savannah has to offer. The open living spaces are filled with natural light, highlighting soaring ceilings, hardwood floors, and a layout that flows comfortably from room to room, making both everyday living and entertaining feel effortless. The kitchen is both functional and inviting, featuring high-end appliances, custom cabinetry, a large central island, and a beverage fridge that adds ease for hosting and daily living. The primary suite, located on the main level, provides a peaceful retreat with generous space and a spa-inspired bathroom designed for relaxation, while the additional bedrooms and bathrooms throughout the home are equally well-appointed with attention to detail. A spacious room with a full bathroom located above the garage offers flexibility and privacy, well-suited for guests, extended stays, or a private workspace, and the home also includes a fifth room that could easily be used as a bedroom, office, or bonus space. Outdoors, the patio is surrounded by lush greenery and offers a quiet extension of the home, creating a calm and welcoming atmosphere throughout.
MLS #:
10680228
10680228
Taxes
$11,898(2024)
$11,898(2024)
Lot Size
0.37 acres
0.37 acres
Type
Single-Family Home
Single-Family Home
Year Built
2005
2005
Style
Traditional
Traditional
County
Chatham County
Chatham County
Community
Southbridge
Southbridge
Listed By
Lauren Ash, Century 21 Results
Source
GAMLS
Last checked Aug 23 2026 at 6:09 AM GMT+0000
GAMLS
Last checked Aug 23 2026 at 6:09 AM GMT+0000
Bathroom Details
- Full Bathrooms: 4
- Half Bathroom: 1
Interior Features
- Separate Shower
- Double Vanity
- Vaulted Ceiling(s)
- Split Foyer
- Other
- High Ceilings
- Dishwasher
- Microwave
- Refrigerator
- Disposal
- Gas Water Heater
- Entrance Foyer
Kitchen
- Breakfast Area
Subdivision
- Southbridge
Lot Information
- Level
- Other
Property Features
- Fireplace: Family Room
- Fireplace: Other
- Fireplace: 2
- Foundation: Slab
Heating and Cooling
- Central
- Heat Pump
- Electric
- Central Air
Homeowners Association Information
- Dues: $550
Flooring
- Other
Exterior Features
- Roof: Other
Utility Information
- Utilities: Other
- Sewer: Public Sewer
School Information
- Elementary School: Gould
- Middle School: West Chatham
- High School: New Hampstead
Garage
- Attached Garage
Parking
- Attached
- Garage
- Side/Rear Entrance
- Off Street
- Total: 2
Living Area
- 5,300 sqft
Listing Price History
Date
Event
Price
% Change
$ (+/-)
Jul 24, 2026
Price Changed
$860,000
-1%
-$5,000
Jul 24, 2026
Price Changed
$865,000
-1%
-$5,000
Jul 02, 2026
Price Changed
$870,000
-2%
-$15,000
May 14, 2026
Price Changed
$885,000
-2%
-$15,000
Mar 12, 2026
Price Changed
$900,000
-3%
-$25,000
Jan 28, 2026
Listed
$925,000
-
-
Location
Estimated Monthly Mortgage Payment
*Based on Fixed Interest Rate withe a 30 year term, principal and interest only
Listing price
Down payment
%
Interest rate
%Mortgage calculator estimates are provided by C21 Results and are intended for information use only. Your payments may be higher or lower and all loans are subject to credit approval.
Disclaimer: Copyright 2026 Georgia MLS. All rights reserved. This information is deemed reliable, but not guaranteed. The information being provided is for consumers’ personal, non-commercial use and may not be used for any purpose other than to identify prospective properties consumers may be interested in purchasing. Data last updated 8/22/26 23:09


