

Listing Courtesy of:  FMLS / Listed By: Shantel Williams, Century 21 Results - Contact: 770-889-6090
 FMLS / Listed By: Shantel Williams, Century 21 Results - Contact: 770-889-6090
2726 Avington Lane SE Smyrna, GA 30080
Active (9 Days)
$669,900 (USD)

Description
MLS #:
7868354
7868354
Taxes
$7,208(2025)
$7,208(2025)
Lot Size
1,394 SQFT
1,394 SQFT
Type
Townhouse
Townhouse
Year Built
2015
2015
Style
Townhouse
Townhouse
County
Cobb County
Cobb County
Community
Towns Breton Ridge
Towns Breton Ridge
Listed By
Shantel Williams, Century 21 Results, Contact: 770-889-6090
Source
FMLS
Last checked Nov 22 2026 at 10:44 PM GMT+0000
FMLS
Last checked Nov 22 2026 at 10:44 PM GMT+0000
Bathroom Details
- Full Bathrooms: 3
- Half Bathroom: 1
Interior Features
- Entrance Foyer
- Walk-In Closet(s)
- High Ceilings 9 Ft Main
- High Ceilings 9 Ft Upper
- High Speed Internet
- Tray Ceiling(s)
- High Ceilings 9 Ft Lower
- Disappearing Attic Stairs
- Dishwasher
- Disposal
- Energy Star Qualified Appliances
- Gas Range
- Microwave
- Self Cleaning Oven
- Gas Water Heater
- Double Oven
- Laundry: Laundry Room
- Laundry: Upper Level
- Windows: Insulated Windows
- Low Flow Plumbing Fixtures
Kitchen
- Breakfast Bar
- Pantry
- Other
- Cabinets White
- Stone Counters
- View to Family Room
- Kitchen Island
Subdivision
- Towns Breton Ridge
Lot Information
- Landscaped
Property Features
- Fireplace: Gas Starter
- Fireplace: Factory Built
- Fireplace: Masonry
- Fireplace: 1
- Fireplace: Family Room
- Foundation: Slab
Heating and Cooling
- Forced Air
- Zoned
- Natural Gas
- Central
- Ceiling Fan(s)
- Central Air
- Electric Air Filter
Basement Information
- Finished
Pool Information
- None
Homeowners Association Information
- Dues: $5040/Annually
Flooring
- Carpet
- Hardwood
Exterior Features
- Roof: Composition
- Roof: Ridge Vents
Utility Information
- Utilities: Cable Available, Underground Utilities
- Sewer: Public Sewer
- Energy: None, Thermostat, Insulation, Hvac, Windows
School Information
- Elementary School: Brumby
- Middle School: East Cobb
- High School: Wheeler
Parking
- Garage
Additional Information: Results | 770-889-6090
Location
Estimated Monthly Mortgage Payment
*Based on Fixed Interest Rate withe a 30 year term, principal and interest only
Listing price
Down payment
%
Interest rate
%Mortgage calculator estimates are provided by C21 Results and are intended for information use only. Your payments may be higher or lower and all loans are subject to credit approval.
Disclaimer: Listings identified with the FMLS IDX logo come from FMLS and are held by brokerage firms other than the owner of this website. The listing brokerage is identified in any listing details. Information is deemed reliable but is not guaranteed. If you believe any FMLS listing contains material that infringes your copyrighted work please click here review our DMCA policy and learn how to submit a takedown request. © 2026 First Multiple Listing Service, Inc. Last Updated: 11/22/26 14:44
Listings identified with the FMLS IDX logo come from FMLS and are held by brokerage firms other than the owner of this website. The listing brokerage is identified in any listing details. Information is deemed reliable but is not guaranteed. If you believe any FMLS listing contains material that infringes your copyrighted work please click here review our DMCA policy and learn how to submit a takedown request. © 2026 First Multiple Listing Service, Inc. Last Updated: 11/22/26 14:44



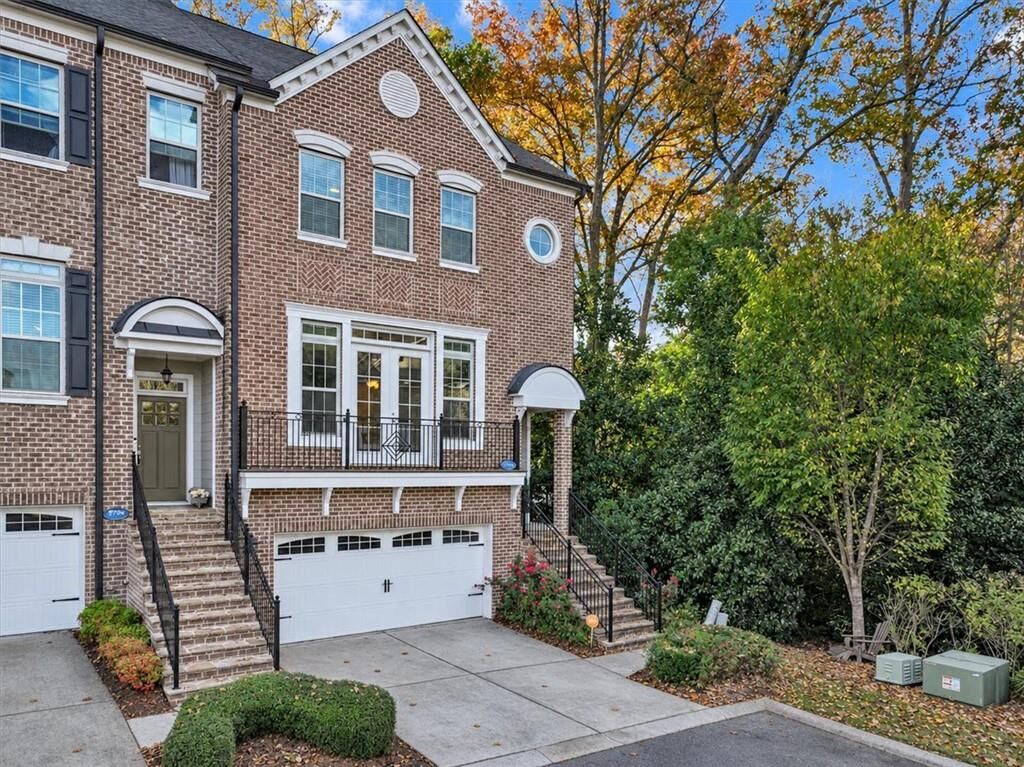
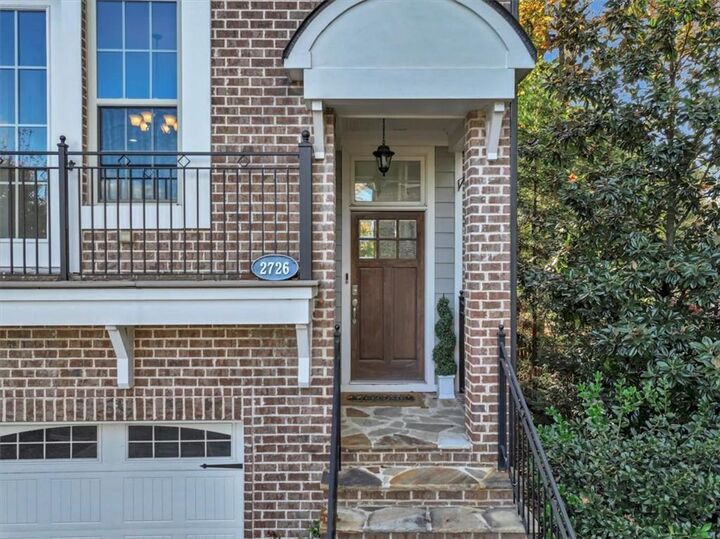
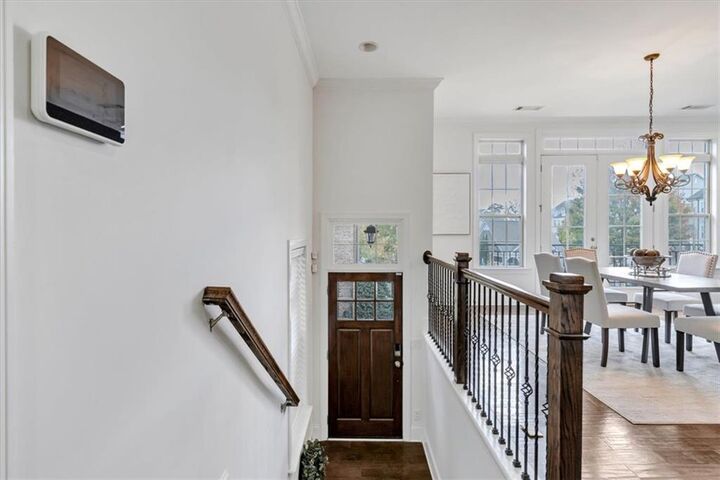
Step into a piece of luxury in this beautiful 4-bedroom, 3.5-bath end-unit townhome offering approximately 3,445 sq. ft. and one of this secured gated community’s largest and most desirable floor plans, steps from the serene pool! This home spans over 3 finished levels designed for comfort and entertaining, this spacious home features 10’ ceilings, custom family room built-ins, a gourmet kitchen with stacked cabinetry, lighting underneath, granite countertops, stainless steel appliances, an oversized island with seating for six, and a spacious walk-in pantry.
Upstairs, the luxurious primary suite offers an oversized bath with frameless glass shower and a freestanding soaking tub.
Two additional spacious bedrooms and bathroom are strategically placed and designed perfectly for a home office.
On the lower level, the large gathering area, bedroom and bathroom are the ideal retreat for a home gym and more entertaining. Feel at ease with the complete security system this home offers.
Enjoy an unbeatable location directly across from neighborhood amenities and just a short stroll to The Battery, Truist Park, shopping, and dining. Convenient access to I-285 and I-75 makes this exceptional home the perfect blend of space, luxury, comfort and convenience! Call and schedule your tour today!