

Listing Courtesy of:  FMLS / Listed By: Cameron Sherman, Century 21 Results - Contact: 770-889-6090
 FMLS / Listed By: Cameron Sherman, Century 21 Results - Contact: 770-889-6090
119 Villa Park Circle Stone Mountain, GA 30087
Active (196 Days)
$299,849 (USD)

Description
MLS #:
7819184
7819184
Taxes
$4,135(2025)
$4,135(2025)
Lot Size
436 SQFT
436 SQFT
Type
Townhouse
Townhouse
Year Built
2007
2007
Style
Ranch, Garden (1 Level), Patio Home
Ranch, Garden (1 Level), Patio Home
Views
City
City
County
Gwinnett County
Gwinnett County
Community
Villas at Park Place
Villas at Park Place
Listed By
Cameron Sherman, Century 21 Results, Contact: 770-889-6090
Source
FMLS
Last checked Nov 22 2026 at 9:43 PM GMT+0000
FMLS
Last checked Nov 22 2026 at 9:43 PM GMT+0000
Bathroom Details
- Full Bathrooms: 2
Interior Features
- High Speed Internet
- Double Vanity
- High Ceilings 10 Ft Lower
- Dishwasher
- Disposal
- Microwave
- Gas Water Heater
- Laundry: Laundry Room
- Windows: Insulated Windows
- Laundry: In Kitchen
Kitchen
- Cabinets Stain
- Breakfast Bar
- Breakfast Room
- Eat-In Kitchen
- Kitchen Island
- Pantry Walk-In
Subdivision
- Villas At Park Place
Lot Information
- Level
- Landscaped
Property Features
- Fireplace: 1
- Fireplace: Blower Fan
- Foundation: Slab
Heating and Cooling
- Forced Air
- Central Air
Pool Information
- In Ground
Homeowners Association Information
- Dues: $410/Monthly
Flooring
- Tile
Exterior Features
- Roof: Other
- Roof: Shingle
Utility Information
- Utilities: Cable Available
- Sewer: Public Sewer
- Energy: None
School Information
- Elementary School: Shiloh
- Middle School: Shiloh
- High School: Shiloh
Parking
- Attached
- Garage
- Total: 2
Listing Price History
Date
Event
Price
% Change
$ (+/-)
Nov 02, 2026
Price Changed
$299,849
0%
-$150
Oct 12, 2026
Price Changed
$299,999
-3%
-$9,001
Sep 18, 2026
Price Changed
$309,000
-5%
-$15,000
Aug 11, 2026
Listed
$324,000
-
-
Additional Information: Results | 770-889-6090
Location
Estimated Monthly Mortgage Payment
*Based on Fixed Interest Rate withe a 30 year term, principal and interest only
Listing price
Down payment
%
Interest rate
%Mortgage calculator estimates are provided by C21 Results and are intended for information use only. Your payments may be higher or lower and all loans are subject to credit approval.
Disclaimer: Listings identified with the FMLS IDX logo come from FMLS and are held by brokerage firms other than the owner of this website. The listing brokerage is identified in any listing details. Information is deemed reliable but is not guaranteed. If you believe any FMLS listing contains material that infringes your copyrighted work please click here review our DMCA policy and learn how to submit a takedown request. © 2026 First Multiple Listing Service, Inc. Last Updated: 11/22/26 13:43
Listings identified with the FMLS IDX logo come from FMLS and are held by brokerage firms other than the owner of this website. The listing brokerage is identified in any listing details. Information is deemed reliable but is not guaranteed. If you believe any FMLS listing contains material that infringes your copyrighted work please click here review our DMCA policy and learn how to submit a takedown request. © 2026 First Multiple Listing Service, Inc. Last Updated: 11/22/26 13:43



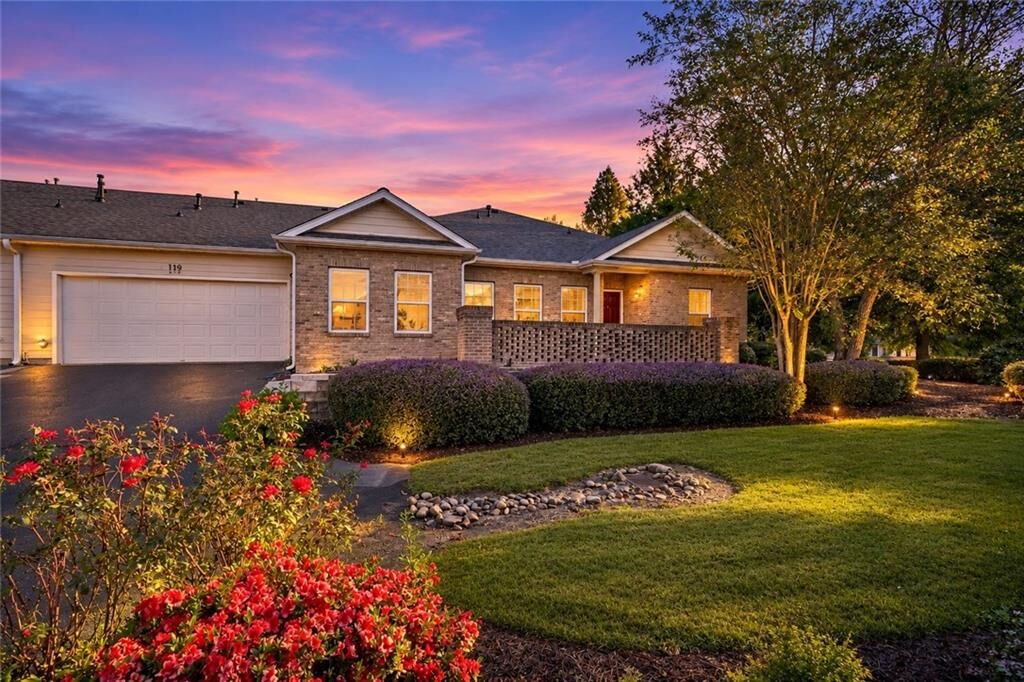
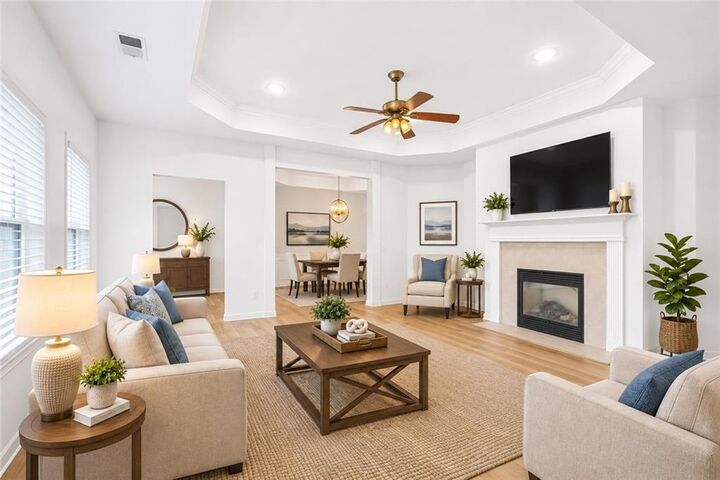
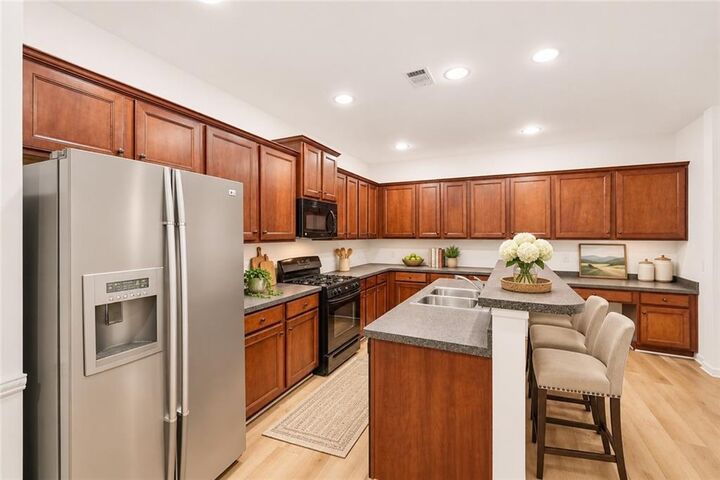
Welcome home to this beautifully maintained ranch-style townhome that offers the comfort and spacious feel of a single-family home in a desirable 55+ active adult community. Step inside to an inviting family room featuring a cozy fireplace, perfect for relaxing or entertaining. Just beyond, the bright sunroom provides the ideal space to enjoy your morning coffee or unwind year-round. The thoughtfully designed floor plan includes a separate formal dining room and a spacious kitchen with rich cherry wood cabinetry, abundant counter space, and plenty of room for gathering with family and friends. A generous walk-in pantry also houses the laundry area for added convenience. Retreat to the oversized owner's suite, complete with a large walk-in closet, double vanity, soaking garden tub, and separate shower. A two-car garage provides ample parking and additional storage. Recent upgrades include a new roof, new HVAC system, and luxury vinyl plank (LVP) flooring, offering peace of mind and modern style. Enjoy low-maintenance living with an HOA that covers lawn maintenance, exterior structural maintenance, exterior pest control, access to the community pool, and a variety of community activities and social events. Move-in ready and conveniently located—don't miss your opportunity to make this exceptional home yours!