

Listing Courtesy of:  GAMLS / Listed By: Thomas Cooke, Century 21 Results
 GAMLS / Listed By: Thomas Cooke, Century 21 Results
107 Robinhood A Drive Woodstock, GA 30188
Active (2 Days)
$897,650 (USD)
OPEN HOUSE TIMES
-
OPENTue, Nov 244:00 pm - 6:00 pm

Description
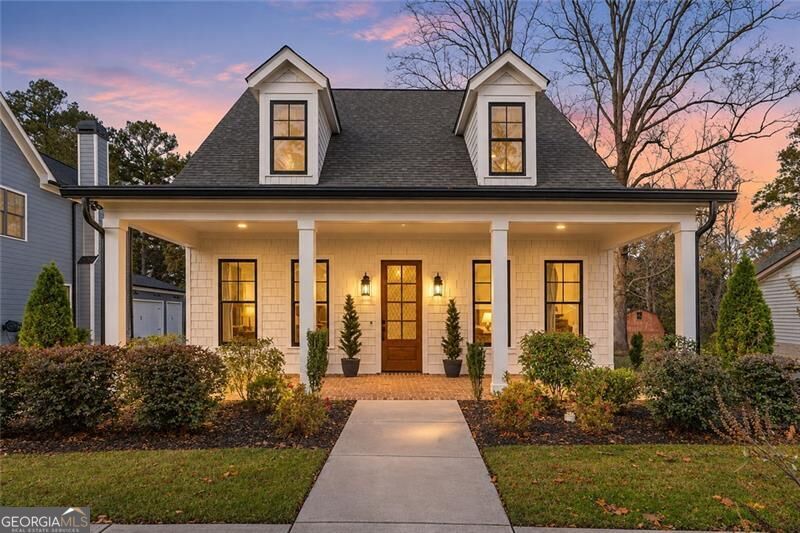
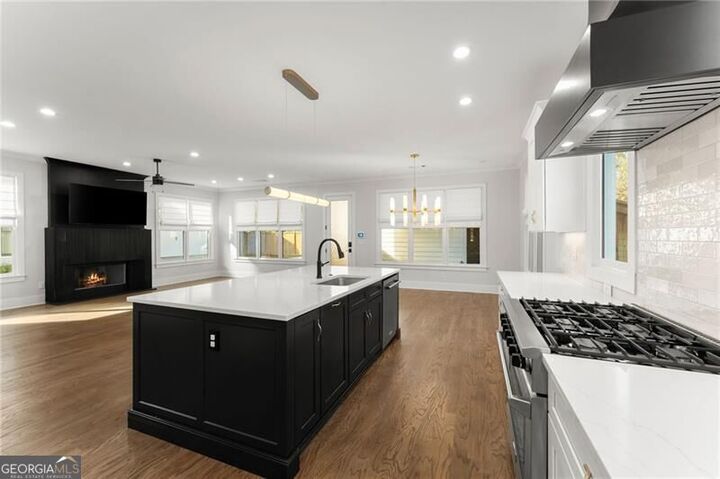
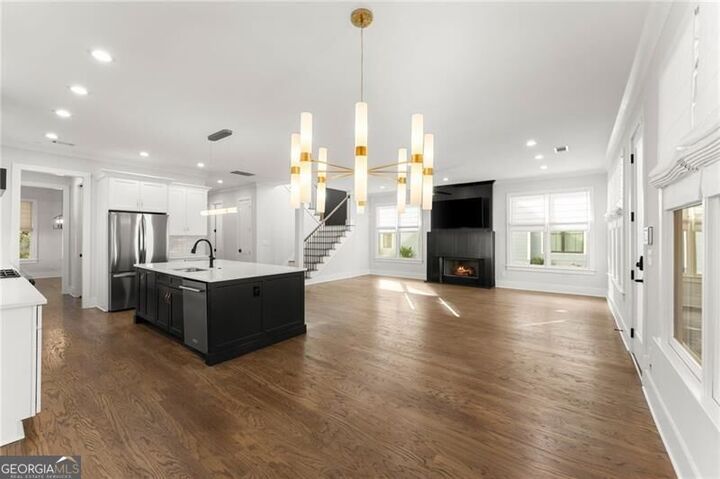
Live less than a mile from the shops, dining, and events of Downtown Woodstock in this 2023-built Craftsman-style home blending timeless character with modern design, with 4 bedrooms, 3 baths, 2,672 square feet, and no HOA! A covered front porch greets you and your guests, and 10-foot ceilings and an open floor plan make the main level feel bright and spacious. The gourmet kitchen features a large marble island overlooking the family room, marble countertops, custom cabinetry, stainless appliances, a walk-in pantry, and designer finishes throughout. The living area flows easily to the breakfast area and separate dining room, connected by a scullery with wet bar and wine and beverage cooler for effortless entertaining. A main-level bedroom with full bath works perfectly as a guest suite or home office. Upstairs, 9-foot ceilings continue to the primary suite with a walk-in closet and luxurious bath featuring separate vanities, a freestanding soaking tub, and a large glass shower with dual shower heads. Two additional bedrooms with walk-in closets share a hall bath, joined by a study nook and a convenient hallway laundry room with cabinetry and a built-in drying rack. Out back, a covered patio connects to the rear-entry three-car garage, creating a sheltered space for a firepit, outdoor TV, and seating, with room for your golf cart and plenty of guest parking. A fully fenced backyard adds rare privacy this close to town. Walk to the Mill District and schedule your private showing today!
MLS #:
10893890
10893890
Taxes
$9,436(2025)
$9,436(2025)
Lot Size
10,019 SQFT
10,019 SQFT
Type
Single-Family Home
Single-Family Home
Year Built
2023
2023
Style
Craftsman
Craftsman
County
Cherokee County
Cherokee County
Community
Sherwood Forest
Sherwood Forest
Listed By
Thomas Cooke, Century 21 Results
Source
GAMLS
Last checked Nov 22 2026 at 9:45 PM GMT+0000
GAMLS
Last checked Nov 22 2026 at 9:45 PM GMT+0000
Bathroom Details
- Full Bathrooms: 3
Interior Features
- Walk-In Closet(s)
- Windows: Double Pane Windows
- Laundry: Upper Level
- Dishwasher
- Microwave
- Refrigerator
- Stainless Steel Appliance(s)
- Range
Kitchen
- Breakfast Area
- Breakfast Bar
- Walk-In Pantry
- Kitchen Island
Subdivision
- Sherwood Forest
Lot Information
- Other
Property Features
- Fireplace: Gas Starter
- Fireplace: 1
- Fireplace: Family Room
- Foundation: Slab
Heating and Cooling
- Central
- Central Air
Flooring
- Hardwood
Exterior Features
- Roof: Composition
Utility Information
- Utilities: Sewer Available, Underground Utilities, Cable Available, Electricity Available, Water Available, Phone Available, Natural Gas Available
- Sewer: Public Sewer
School Information
- Elementary School: Woodstock
- Middle School: Woodstock
- High School: Woodstock
Garage
- Garage
Parking
- Garage
- Side/Rear Entrance
- Total: 3
Living Area
- 2,672 sqft
Location
Estimated Monthly Mortgage Payment
*Based on Fixed Interest Rate withe a 30 year term, principal and interest only
Listing price
Down payment
%
Interest rate
%Mortgage calculator estimates are provided by C21 Results and are intended for information use only. Your payments may be higher or lower and all loans are subject to credit approval.
Disclaimer: Copyright 2026 Georgia MLS. All rights reserved. This information is deemed reliable, but not guaranteed. The information being provided is for consumers’ personal, non-commercial use and may not be used for any purpose other than to identify prospective properties consumers may be interested in purchasing. Data last updated 11/22/26 13:45


